Just listed in Waxhaw: the short version
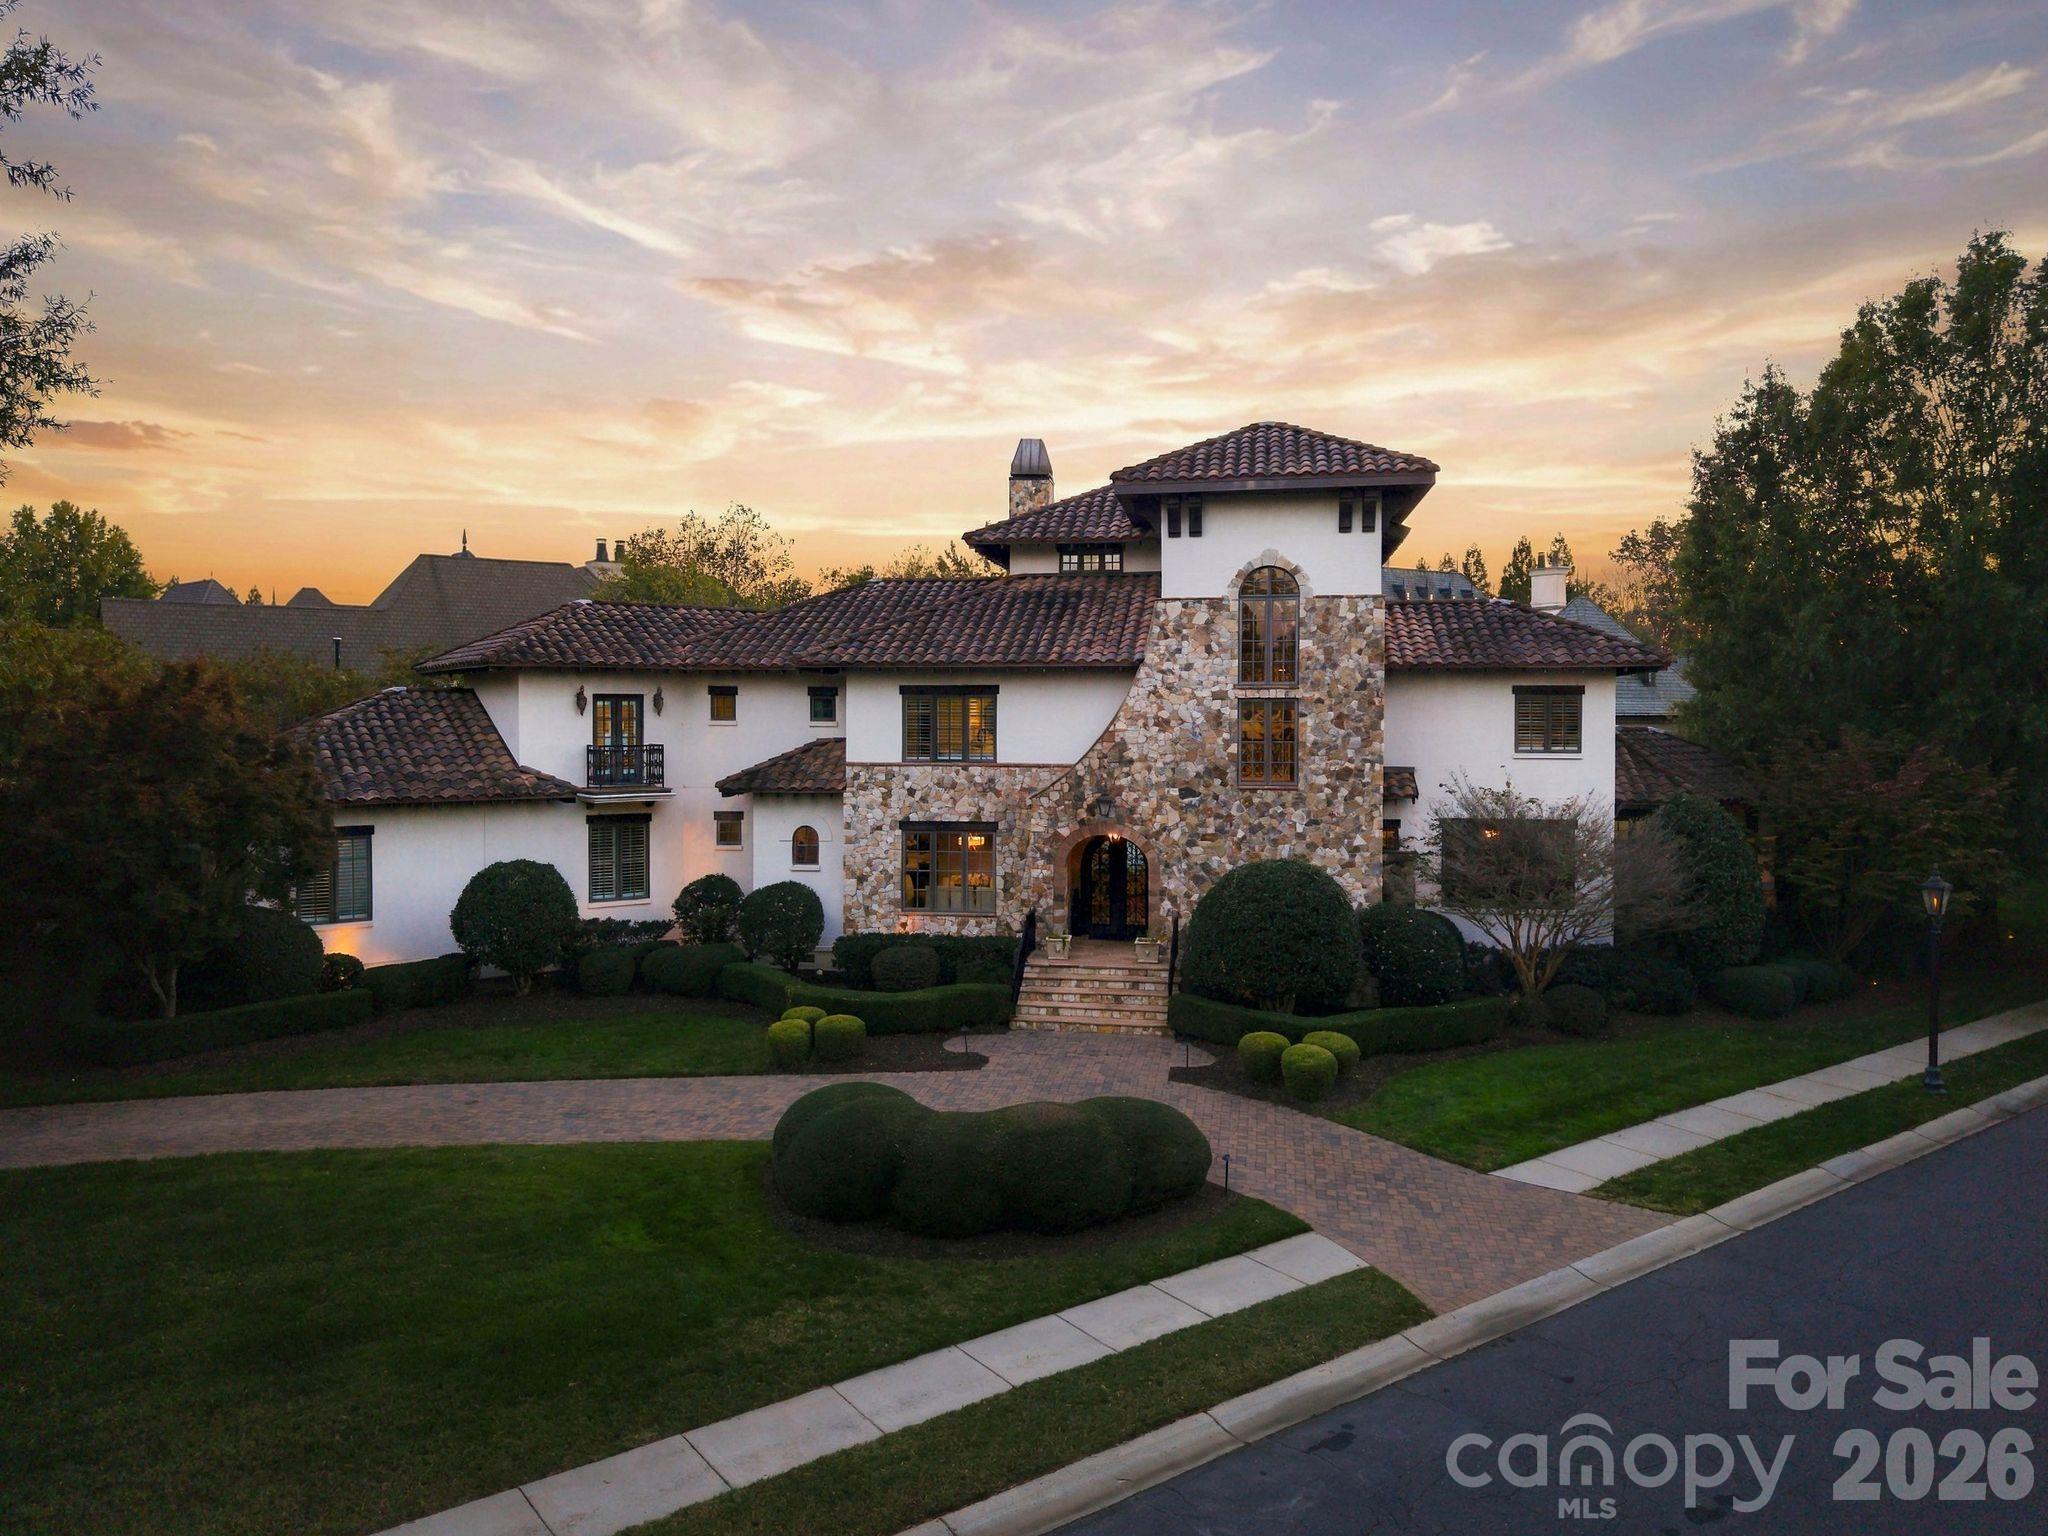
Newly listed and active in Waxhaw, NC 28173, this Single Family Residence has a list price of $3,399,999, with 4 bedrooms, 6 baths, and 6,474 square feet of living space. Built in 2007 and located within gated Longview Country Club, the home pairs updated interiors with a pool, spa, and outdoor cooking spaces. For buyers researching $1M+ homes in Waxhaw or Waxhaw 28173 homes for sale, MLS 322180368 identifies this property.
Property facts at a glance
| Status | Active — newly listed |
|---|---|
| List price | $3,399,999 |
| Location | Waxhaw, NC 28173 |
| Property type | Single Family Residence |
| Bedrooms | 4 |
| Bathrooms | 6 |
| Living area | 6,474 sq ft |
| Year built | 2007 |
See every photo and the full listing for $3.4M 4-Bed Home in Waxhaw, or search all $1M+ homes for sale.
What stands out: architectural detail and spaces for gathering
This Waxhaw home draws its character from layered architectural details rather than square footage alone. Hardwood flooring, crown molding, arched openings, and distinctive ceiling treatments give the rooms individual identities. Beyond the French-door entrance, the sitting room rises to a 20-foot ceiling, with a limestone fireplace creating a substantial focal point. Glass-paneled doors distinguish the office, where a coffered ceiling adds another architectural element.
The dining room combines wood beams and paneling overhead, while a wrought-iron entry introduces a brick-lined wine cellar. In the kitchen, dual islands separate preparation space from casual seating. Tall cabinetry incorporates antiqued mirrored fronts and gold-toned hardware, bringing decorative detail into a working room.
Equipment includes a Sub-Zero refrigerator, a Wolf range with six burners and a griddle, dual Wolf ovens, an integrated espresso machine, and dual dishwashers. A walk-in pantry adds storage beyond the cabinetry. Together, these features give buyers concrete details to evaluate when comparing kitchens among $1M+ homes in Waxhaw.
Layout and living space across three levels
The 6,474-square-foot layout distributes living and gathering areas across three levels. On the main floor, the kitchen connects with a breakfast space and a vaulted living room featuring stone detailing and a limestone fireplace. Nearby, the laundry room and drop zone link to the rear stairs and a three-car garage described in the listing remarks, supporting movement between the home's working and living areas.
The primary suite is on the main level and opens directly to the covered patio. Its features include carpeting, built-in ceiling speakers, and dual walk-in closets. The attached bath provides separate vanity areas, an enclosed toilet compartment, and a shower with a bench and dual showerheads.
Upstairs, additional lounge and loft spaces accompany three bedrooms, each with an attached bath and walk-in closet. A bedroom also has its own balcony. The third level changes the atmosphere with a speakeasy-style lounge: a seated bar, glass shelving, refrigerated beverage storage, wine storage, and a full bath. During a showing, consider how these separate gathering spaces fit your intended use of the home.
The Longview setting and outdoor space
The exterior combines stucco and stone beneath a slate roof. Out back, established trees and planting frame a pool and a spa with a cascading water feature. A sunken fire-pit area creates another place to gather, while the outdoor kitchen includes a grill and pizza oven. Turf provides space for lawn games, and landscape lighting extends the backyard's visual presence after sunset.
A covered patio connects with the kitchen and living room, linking the outdoor spaces to the main-level interior. Its wood ceiling, fans, and speakers make it an important part of the property's overall layout. Lot acreage is not provided, so buyers should confirm parcel dimensions and boundaries rather than infer them from the landscaping.
Longview's listed community offerings include a Jack Nicklaus Signature golf course, tennis, pickleball, fitness facilities, and clubhouse dining. Historic downtown Waxhaw, Weddington, Waverly, and Ballantyne provide additional shopping and dining context. Verify membership requirements and access separately from the home purchase.
What to verify before making an offer
At a $3,399,999 list price, a careful review should address both the property and the obligations attached to ownership. Use the listing as a starting point, then confirm material details through records, documents, and qualified professionals.
- Check the property's school assignment through the district's address-based lookup. The remarks reference Union County schools, but an assignment should be verified independently.
- Review HOA documents for restrictions, architectural requirements, financial obligations, and rules affecting outdoor improvements. Clarify any separate country club membership terms.
- Confirm the flood-zone designation and obtain property-specific insurance quotes, including a discussion of the pool and other relevant features.
- Review county tax records for parcel information, assessed details, and recorded improvements. Reconcile any differences with the listing.
- Arrange an inspection and discuss appropriate specialist evaluations for the slate roof, pool, spa, appliances, and building systems. Obtain or review a survey to assess boundaries, easements, and improvement locations.
Touring the home and preparing an offer with representation
Contact The Peters Team about buyer representation for this home in Waxhaw, NC 28173, referencing MLS 322180368. Ask to confirm current availability and showing arrangements before planning a visit. A tour is an opportunity to examine the finishes, follow the connections between levels, and assess the relationship between the indoor rooms and backyard spaces.
If you decide to pursue the property, discuss offer terms, financing or proof-of-funds documentation, due diligence, and inspection priorities with your representative. Request relevant disclosures and supporting documents before relying on listing descriptions alone. The Peters Team can help you frame questions and coordinate the buying process without treating the advertised features as substitutes for independent verification.
More Waxhaw real estate
Listing source and disclaimer
Listing courtesy of Ivester Jackson Christie's. Source: Canopy MLS via the IDX feed on yourleaderinluxury.com. Information is deemed reliable but not guaranteed and should be independently verified. Unless stated, The Peters Team is not the listing brokerage for this property. Status and price can change after publication.