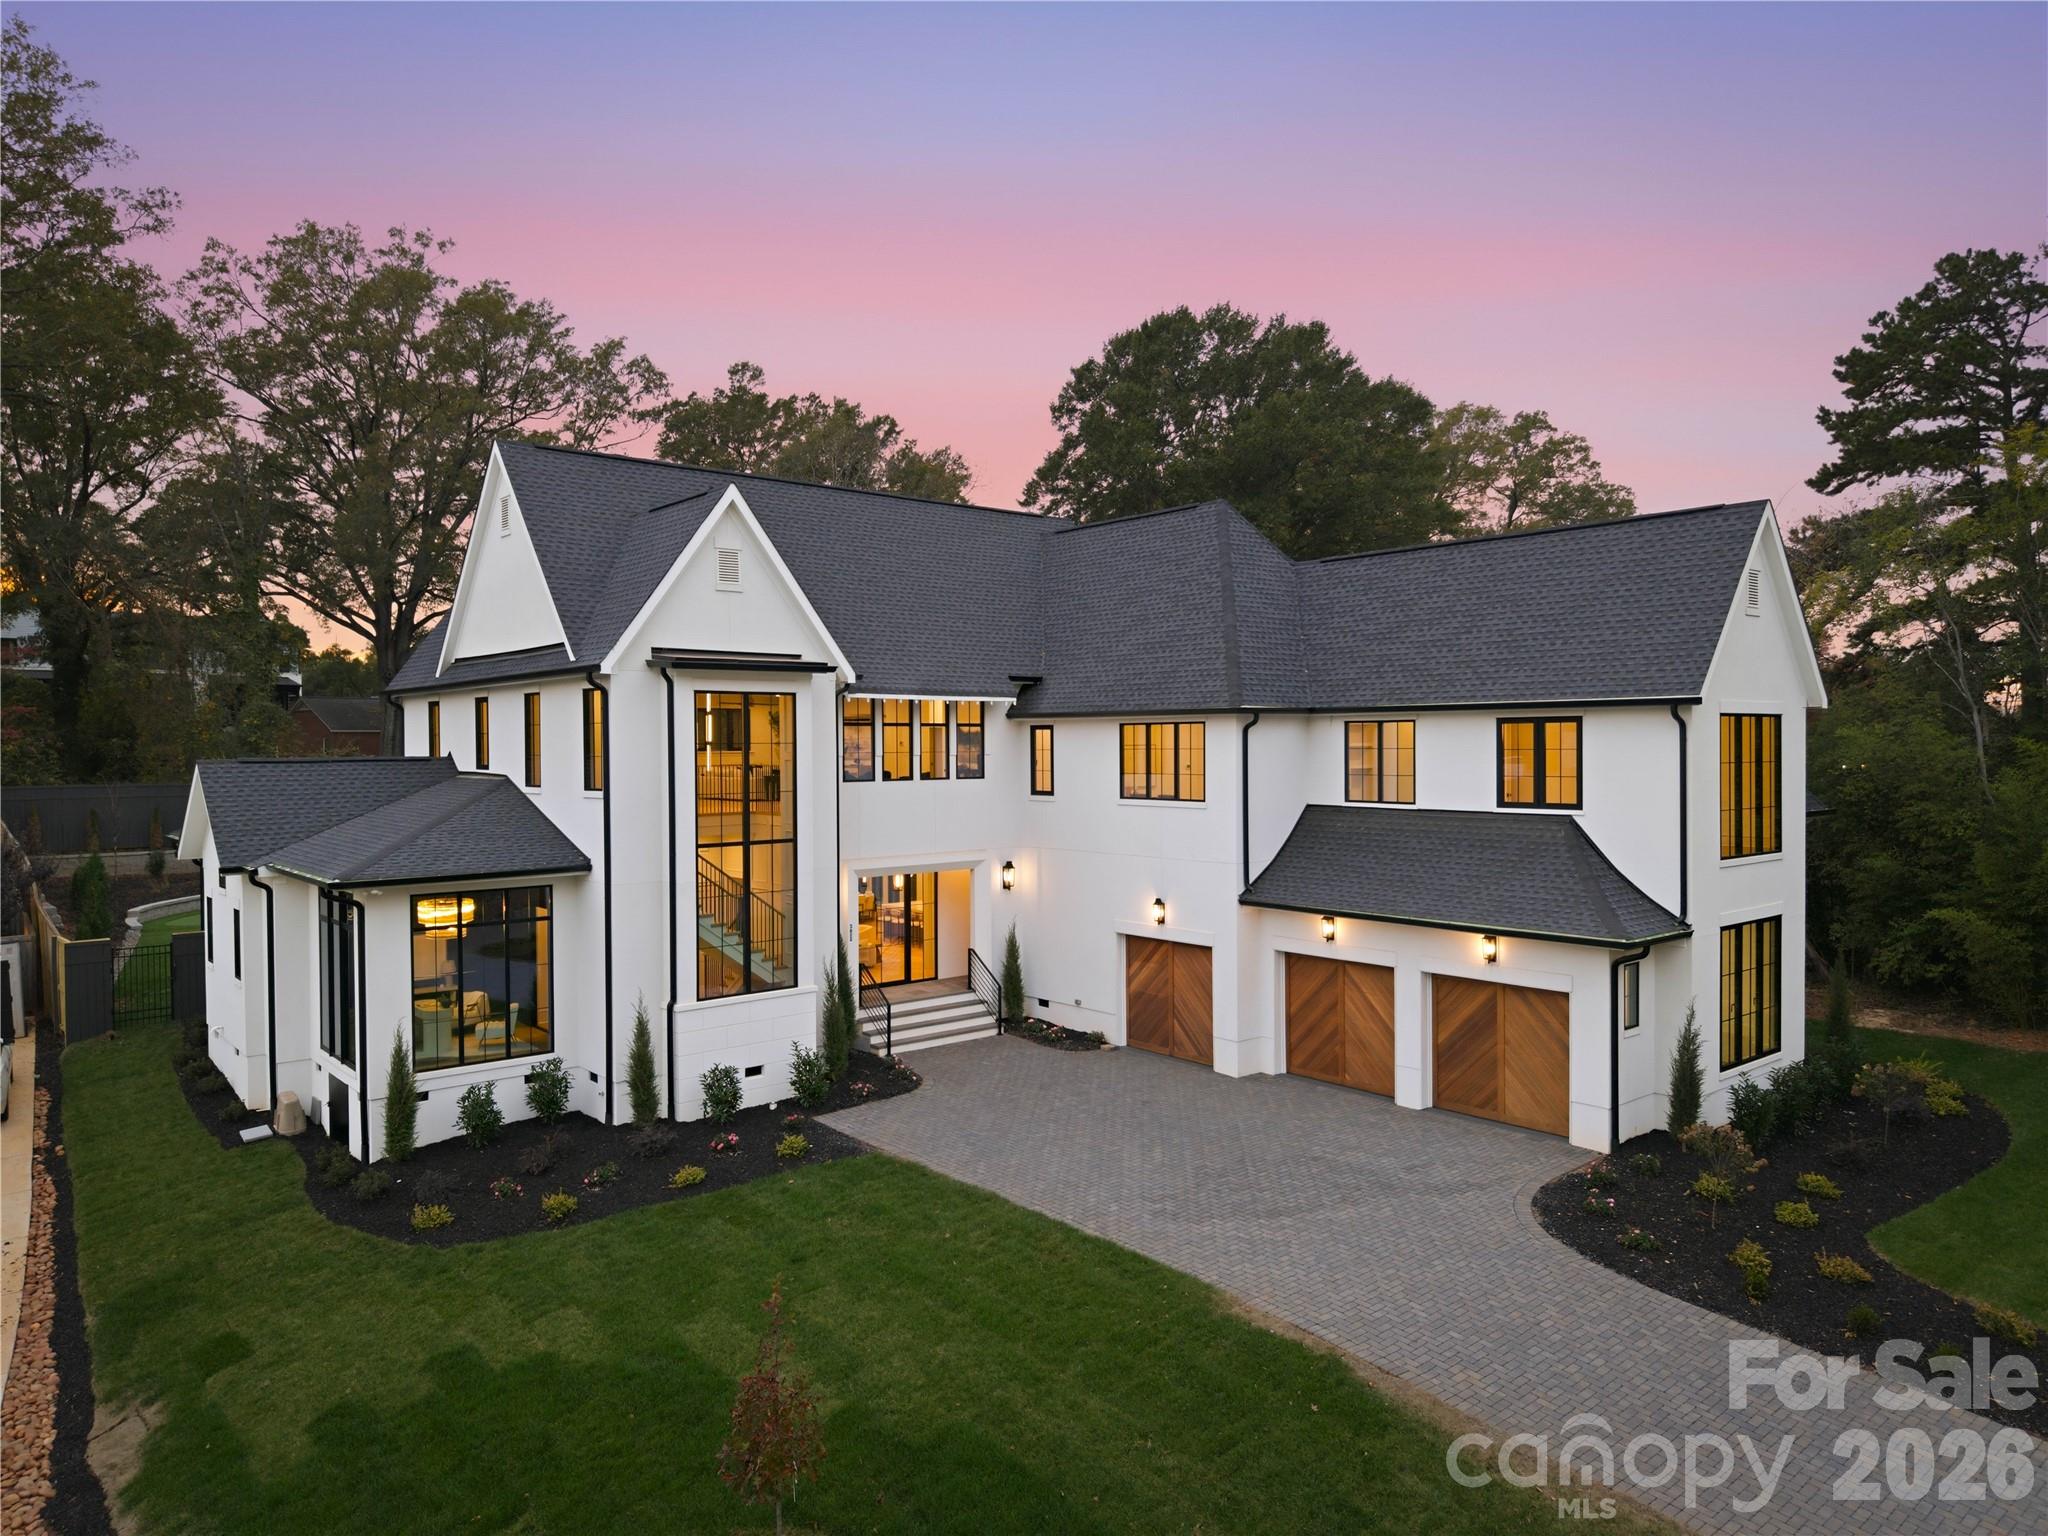
Just listed in Charlotte: the short version
Newly listed and active in Charlotte, NC 28270, 5622 Timber Lane has a list price of $3,497,500 and is identified as a Single Family Residence with 6 bedrooms, 6 baths, and 5,694 square feet of living area. The listing records a year built of 2026, while the remarks describe new construction in Mammoth Oaks with a pool, courtyard entry, and an additional suite over the garage. Buyers should note that the remarks instead describe 5,750 square feet and 5.5 bathrooms; those differences warrant clarification before an offer.
Property facts at a glance
| Status | Active — newly listed |
|---|---|
| List price | $3,497,500 |
| Location | Charlotte, NC 28270 |
| Property type | Single Family Residence |
| Bedrooms | 6 |
| Bathrooms | 6 |
| Living area | 5,694 sq ft |
| Year built | 2026 |
See every photo and the full listing for $3.5M 6-Bed Home in Charlotte, or search all $1M+ homes for sale.
What stands out at 5622 Timber Lane
The home's architectural details begin at the approach: a driveway finished with pavers, wood garage doors, and an oversized pivot entry door. A courtyard creates a distinct arrival space, where expansive glazing reveals a floating staircase and a prominent chandelier. Inside, the great room rises to 12-foot ceilings and looks toward a roofed porch and the yard, connecting the main gathering space with the outdoor areas.
The primary suite brings together a vaulted ceiling, patio access, and a walk-in closet arranged around an island. Its bathroom includes a sauna, adding another feature to evaluate alongside the pool and hot tub outdoors. Rather than relying solely on finish selections, this Charlotte listing combines distinctive circulation spaces, substantial ceiling height, and multiple connections to the exterior. A tour can help establish how those elements feel together in person.
Layout and living space: look beyond the headline square footage
The listing describes 6 bedrooms overall, with four bedrooms upstairs alongside adaptable spaces and a bar area. A separate stairway leads to the space over the garage, which includes a living area, kitchenette, and a full suite. That separation is a meaningful layout detail, but buyers should review a floor plan to understand how every bedroom and living area connects to the rest of the house.
The difference between the recorded 5,694 square feet and the remarks' 5,750 square feet deserves a direct question, not an assumption. Ask for supporting measurement documentation and confirmation of which spaces are included. Likewise, reconcile the 6-bath field with the 5.5-bath description. During a showing, consider furniture placement, storage, stair access, and movement between the kitchen, gathering areas, and exterior spaces rather than judging usability by the total area alone.
The Mammoth Oaks setting and outdoor space
The listing places 5622 Timber Lane in Mammoth Oaks within Charlotte's 28270 ZIP code. Outside, the described amenities include a broad patio with a fireplace, a swimming pool, an adjoining hot tub, and fencing described as eight feet tall. Together with the covered porch and courtyard entrance, these features give buyers several distinct outdoor areas to examine during a visit.
Lot acreage is not supplied, so the outdoor amenity list should not be treated as evidence of a particular parcel size. Request a survey to understand boundaries, improvements, and any easements affecting use. Walk the exterior to assess the relationship between the pool, patio, fence, and house. Views, drainage, maintenance requirements, and the actual degree of screening are matters to evaluate on site rather than infer from the listing description.
What to verify before making an offer at this list price
For a Charlotte home offered at $3,497,500, due diligence should cover both the property records and the features that will require ongoing care. New construction does not replace independent review. Before committing, discuss the following with your representative and the appropriate professionals:
- Confirm school assignments for this address through the district's lookup, rather than relying on neighborhood descriptions.
- Determine whether an HOA applies and obtain any applicable governing documents, restrictions, assessments, and architectural requirements.
- Check the flood-zone designation and obtain property-specific insurance quotes, disclosing the pool and other relevant features.
- Review county tax records for parcel information, ownership, and assessment details; clarify how the new construction is reflected.
- Arrange an independent inspection and discuss the scope needed for the pool, hot tub, sauna, fireplace, and other systems.
- Obtain and review a survey, and request documentation resolving the bathroom and square-footage discrepancies.
Also ask about permits, completion documentation, and any available builder warranties without assuming what is included.
Touring and making an offer with representation
Contact The Peters Team to discuss buyer representation and request a showing of 5622 Timber Lane, referencing MLS 322757013. The supplied status is newly listed and active; confirm current availability and showing arrangements before making plans. Bring questions about the measurement differences, the suite over the garage, and the operation and upkeep of the outdoor amenities.
If the home fits your search for luxury homes for sale in Charlotte 28270, discuss offer terms, financing documentation, due diligence, and inspection arrangements with your representative. Ask for the disclosures and supporting records needed to make an informed decision. Representation should help you distinguish the home's advertised features from details that still require verification, while keeping your offer aligned with your priorities and risk tolerance.
More Charlotte real estate
Listing source and disclaimer
Listing courtesy of Giving Tree Realty. Source: Canopy MLS via the IDX feed on yourleaderinluxury.com. Information is deemed reliable but not guaranteed and should be independently verified. Unless stated, The Peters Team is not the listing brokerage for this property. Status and price can change after publication.