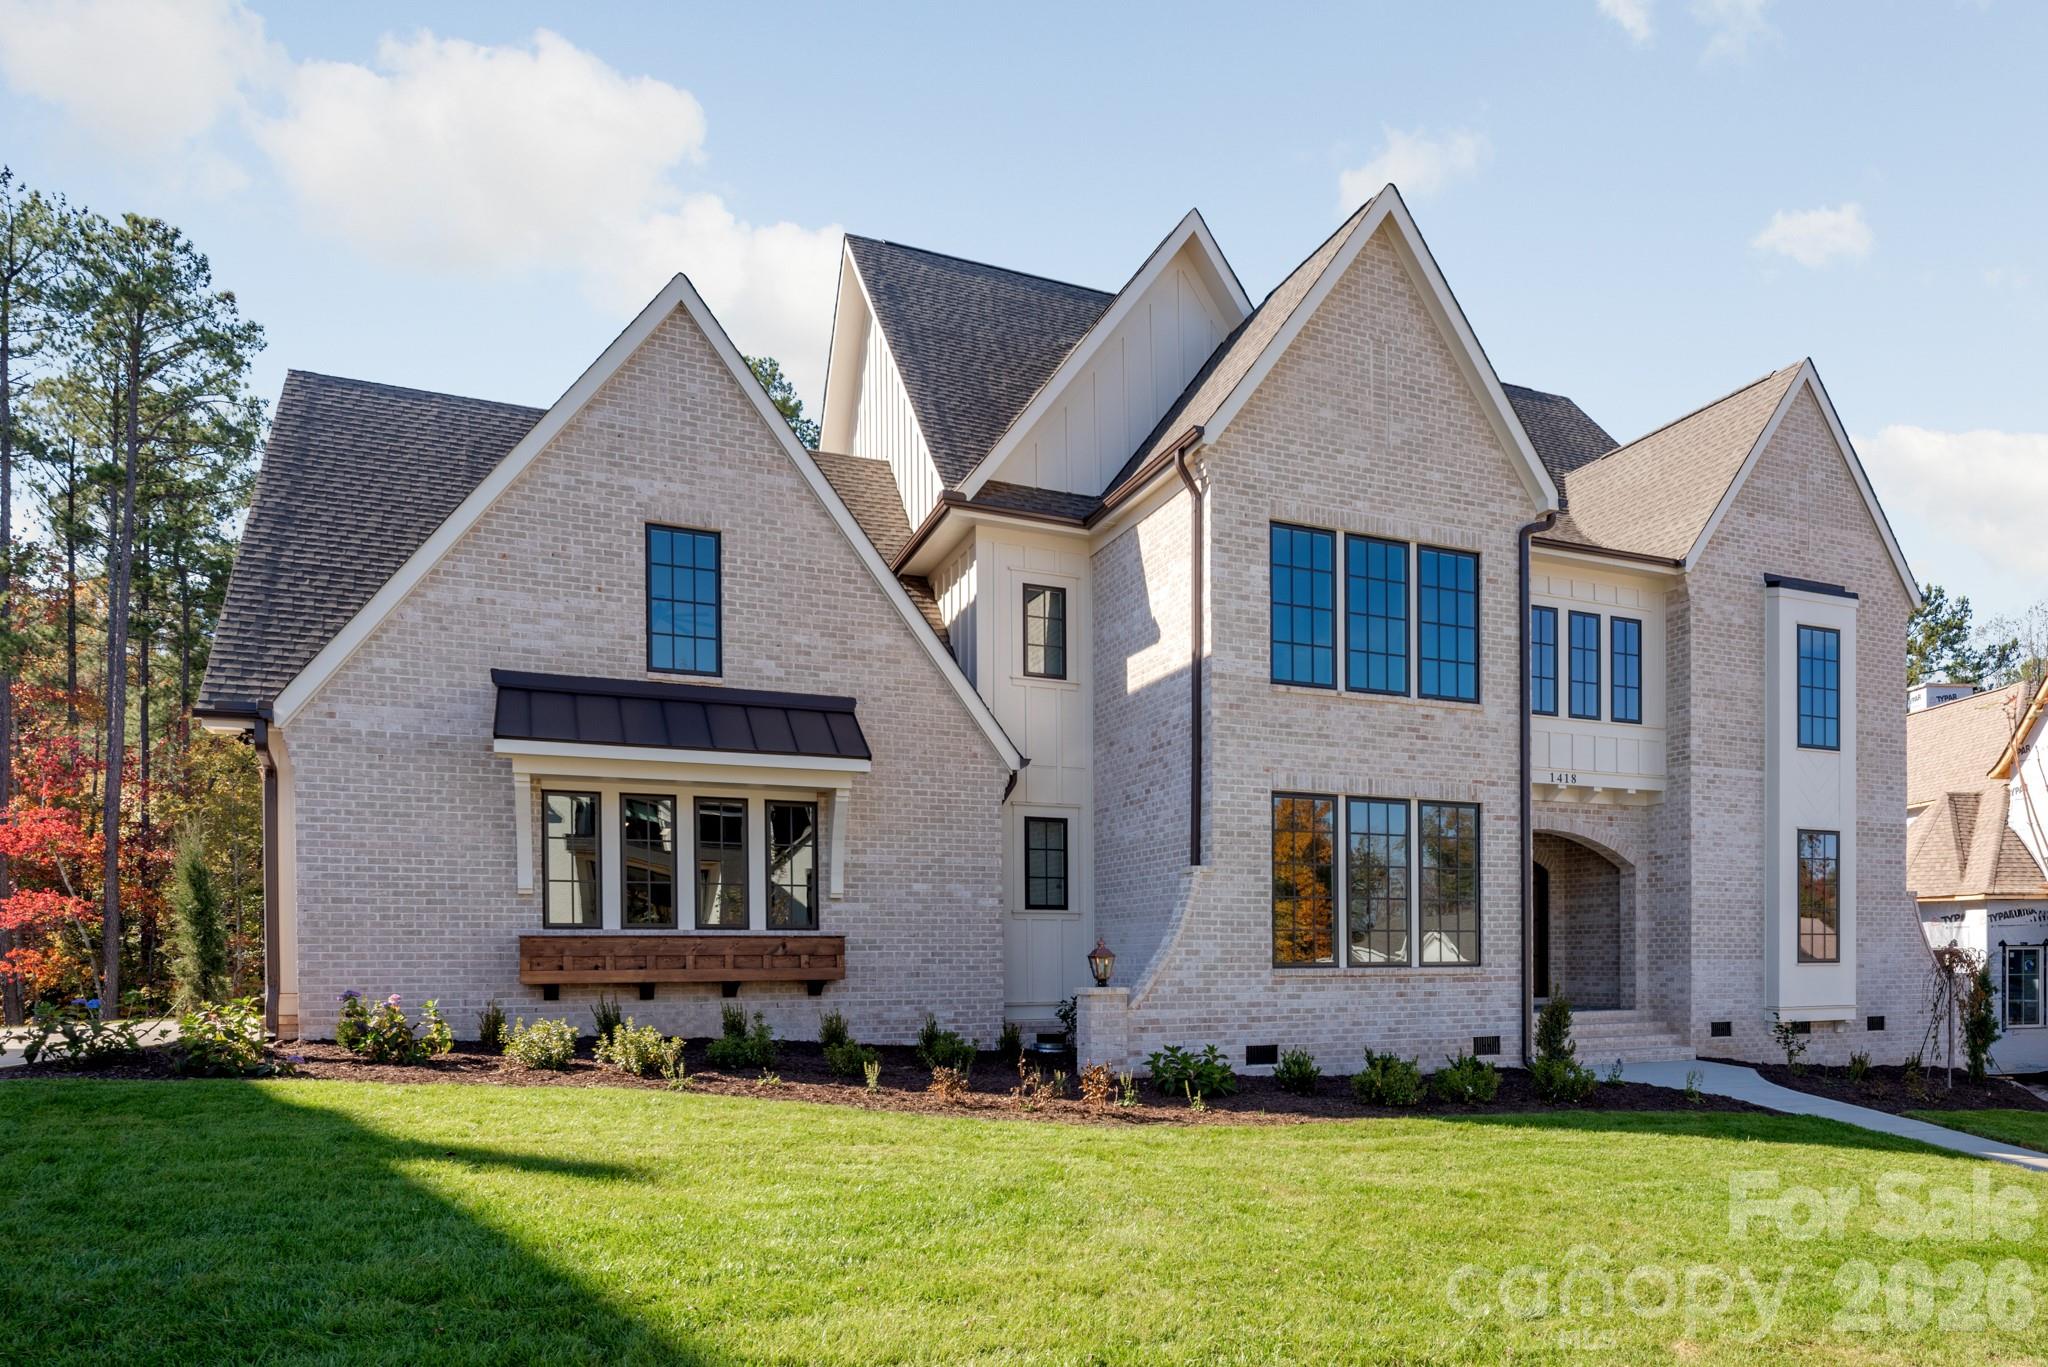
Just listed in Fort Mill: the short version
Newly listed and active, 2001 Holbrook Road #10 - 1.77Acres, Fort Mill, SC 29715, has a list price of $2,750,000. This single-family residence in Bella Ridge offers 5 bedrooms, 6 baths, and approximately 5,653 heated square feet on a homesite described as 1.77 acres. MLS 322704664 identifies a custom new-construction offering with a listed year built of 2027, making construction progress and delivery timing important subjects for a buyer’s inquiry.
For anyone comparing Fort Mill 29715 homes for sale, the defining combination here is substantial interior space, a main-level primary suite, multiple rooms beyond the bedrooms, and a sizeable outdoor setting. The design also pairs shared gathering areas with more separate spaces, rather than relying entirely on an open floor plan.
Property facts at a glance
| Status | Active — newly listed |
|---|---|
| List price | $2,750,000 |
| Location | 2001 Holbrook Road #10 - 1.77Acres, Fort Mill, SC 29715 |
| Property type | Single Family Residence |
| Bedrooms | 5 |
| Bathrooms | 6 |
| Living area | 5,653 sq ft |
| Year built | 2027 |
See every photo and the full listing for 2001 Holbrook Road #10 - 1.77Acres, or search all $1M+ homes for sale.
What stands out about this Bella Ridge home
The home’s design centers on a great room with a fireplace and built-in cabinetry, connected to the kitchen and dining space. That arrangement gives the principal living areas a continuous flow, while the fireplace provides a distinct focal point. In the kitchen, a substantial island, a 48-inch range, abundant cabinet space, and a pantry you can walk into support both meal preparation and entertaining.
The finish package is another meaningful part of the offering. The listing describes cabinetry made for the home, stone counter surfaces, selected lighting and plumbing fixtures, decorative tile, upgraded floor materials, and detailed interior trim. Together, those elements establish a coordinated design direction rather than a collection of unrelated upgrades.
There may also be an opportunity to choose some unfinished selections, depending on when a purchase occurs during construction. Buyers should ask which choices remain available, what the purchase price includes, and how any changes would be documented before treating customization as part of the offer.
Layout and living space: gathering rooms and places to step away
The primary suite occupies the main level and includes a vaulted ceiling, a bath with a 6-foot tub and an oversized shower, and a generous walk-in closet. A separate guest suite with its own full bath also sits on this level. The sunroom adds another place to spend time away from the central gathering area.
Practical spaces receive attention as well: the main floor includes a sizeable laundry room, a mudroom organized around a drop zone, a powder room, and an oversized garage described as accommodating three cars. These features are worth reviewing on the plans alongside the more visible finish selections.
Upstairs are three bedrooms, additional baths, a loft, an office, a recreation room, and a bonus room. Conditioned storage and walk-in storage add further utility. For buyers evaluating $1M+ homes in Fort Mill, this variety of rooms makes the actual floor plan especially important: review room dimensions, circulation, and proposed uses rather than judging the home by square footage alone.
The setting: acreage in Bella Ridge
The remarks describe a private 1.77-acre parcel within Bella Ridge, a Fort Mill community of custom residences and estate-sized lots. A rear porch and the sunroom orient the living experience toward the surrounding homesite, giving outdoor space a role in the overall design.
The listing suggests room to consider a pool, spa, outdoor cooking area, or fire feature in the future. Those are possibilities to investigate, not existing amenities or confirmed approvals. A survey, applicable restrictions, and site-specific review should inform any plans for additions outside the home.
The location also places downtown Fort Mill’s dining, shopping, and community activities nearby. Anne Springs Close Greenway provides another local point of interest, with trails, lakes, horseback riding, and recreational opportunities. Buyers can weigh those surroundings alongside access to Charlotte and Charlotte Douglas International Airport when comparing this property with other Fort Mill 29715 homes for sale.
What to verify before making an offer
At this price, the design story should be supported by property-specific documentation. Because the listed year built is 2027, first establish the current construction stage, anticipated completion terms, and exactly what an agreement would require.
- Use the school district’s address lookup to confirm school assignment; do not substitute a general description of Fort Mill schools for an address-specific result.
- Request applicable HOA documents, including restrictions and architectural requirements, particularly if outdoor improvements are part of your plans.
- Check the property’s flood-zone designation and obtain insurance quotes appropriate to the home and its construction status.
- Review county tax records to confirm parcel details and understand what the current assessment reflects.
- Arrange an appropriate inspection and review a survey for boundaries, easements, and other site limitations.
- Compare the plans, specifications, included finishes, and any proposed changes with the written purchase terms.
Touring and making an offer with representation
Contact The Peters Team to discuss buyer representation for 2001 Holbrook Road #10 in Fort Mill. Reference MLS 322704664 so the inquiry is tied to this property, and ask about current availability, construction progress, and the process for arranging an authorized visit.
A useful property review should cover more than finishes. Ask to examine available plans and specifications, understand which spaces can be viewed, and clarify any remaining selection opportunities. Before submitting an offer, discuss price, contingencies, inspection access, completion provisions, and the documentation supporting the acreage and proposed improvements.
The Peters Team can be your point of contact for discussing that buying process. Confirm the representation arrangement before proceeding, and distinguish the listing’s design descriptions from the obligations ultimately included in a purchase contract.
More Fort Mill real estate
Listing source and disclaimer
Listing courtesy of Better Homes and Garden Real Estate Paracle. Source: Canopy MLS via the IDX feed on yourleaderinluxury.com. Information is deemed reliable but not guaranteed and should be independently verified. Unless stated, The Peters Team is not the listing brokerage for this property. Status and price can change after publication.