Just listed in Asheville: the short version
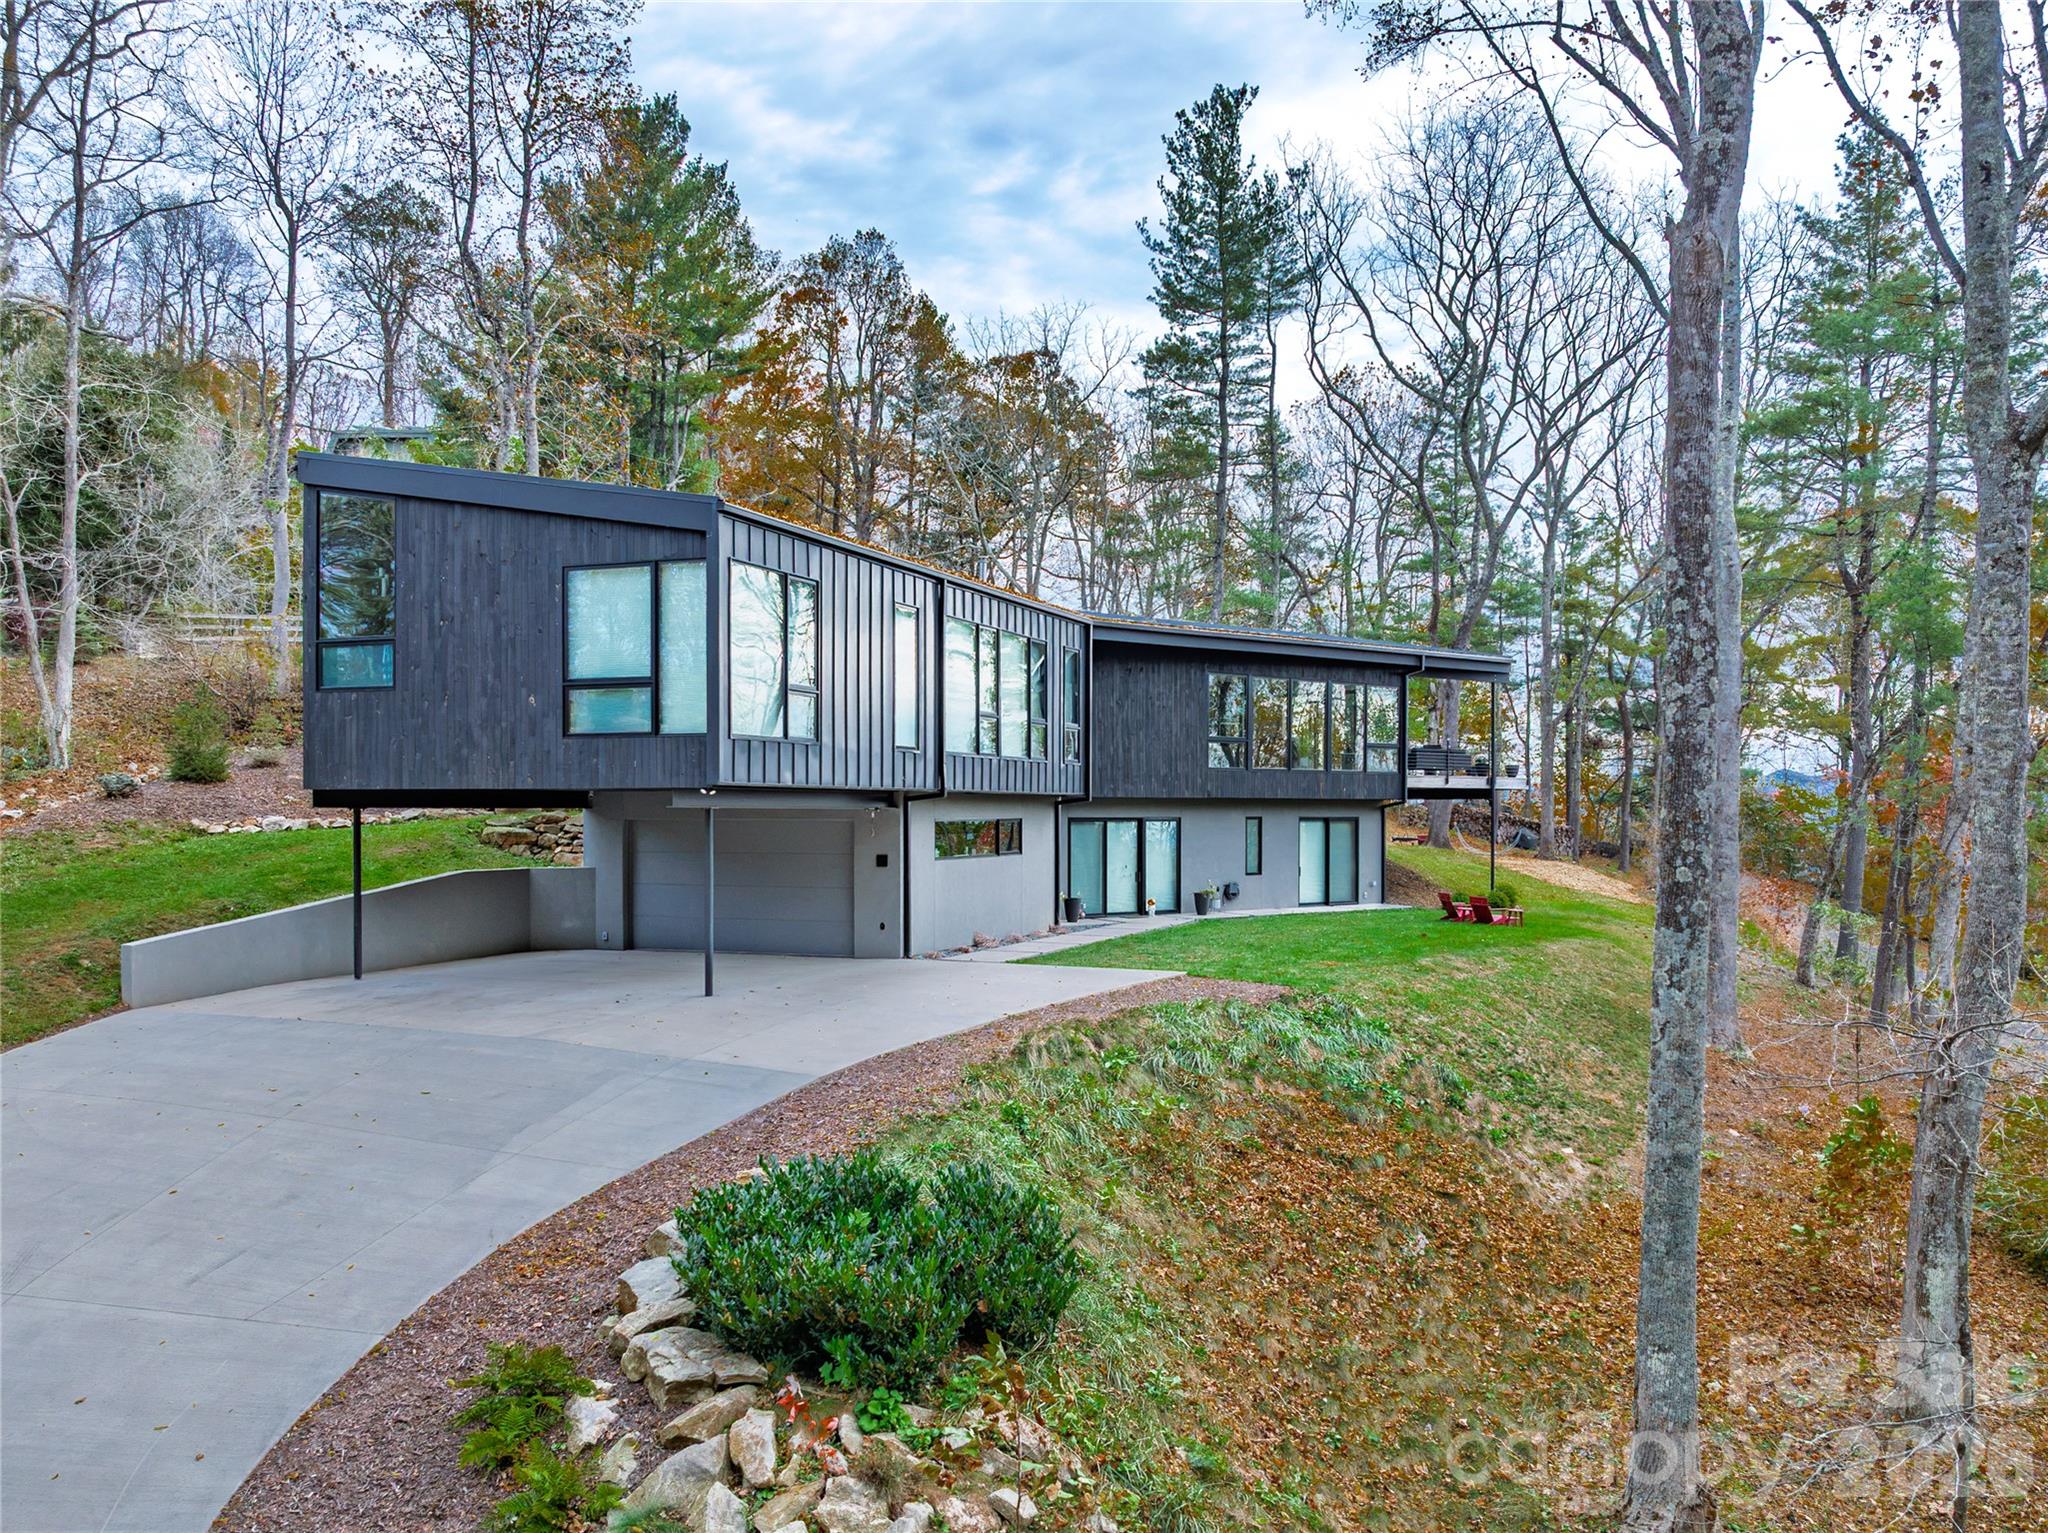
Newly listed and active, 11 Dairy Gap Road, Asheville, NC 28804 has a list price of $2,500,000. Built in 2023, this Single Family Residence offers 4 bedrooms, 4 bathrooms, and 3,533 square feet of living space; its MLS number is 309343105. For buyers exploring Asheville 28804 homes for sale, the property brings together contemporary mountain architecture, custom woodwork, and a performance-focused approach to construction.
Property facts at a glance
| Status | Active — newly listed |
|---|---|
| List price | $2,500,000 |
| Location | 11 Dairy Gap Road, Asheville, NC 28804 |
| Property type | Single Family Residence |
| Bedrooms | 4 |
| Bathrooms | 4 |
| Living area | 3,533 sq ft |
| Year built | 2023 |
See every photo and the full listing for 11 Dairy Gap Road, or search all $1M+ homes for sale.
What stands out: modern architecture with material character
The design at Dairy Gap Road is closely connected to its mountain site. Rusafova Markulis Architects provided the architectural design, while owner-builder Think. Build. + Design brought a hands-on approach to construction. The result places technical building features alongside distinctive finishes rather than treating them as separate priorities.
Wood is a central part of that story. Pine siding received a charred Shou Sugi Ban finish, and custom-milled poplar trim incorporates a reglet detail. Walnut harvested from the property became built-in cabinetry, giving the interior a material connection to its surroundings.
The home is described as Net Zero-ready and holds GBH Gold and Energy Star certifications. Its construction includes Zip System sheathing with a full rainscreen assembly, a standing-seam metal roof, a cast-in-place foundation, and a combination of blown-in, batt, and spray foam insulation. These details deserve attention from buyers comparing higher-priced Asheville homes on more than finishes alone. Net Zero-ready should not, however, be read as confirmation of installed solar equipment or a particular utility bill.
Layout and living space: finishes, comfort, and connected systems
The 3,533-square-foot interior includes main and lower levels, with different flooring treatments defining their character. Broad white oak planks run through the main level, while the lower level uses a custom marble epoxy finish. The supplied information establishes 4 bedrooms and 4 bathrooms but does not specify their distribution, so a tour should clarify room placement, circulation, and how the spaces connect.
Kitchen specifications include appliances from GE Monogram, a Stages sink by Kohler, Wilson Art quartz surfaces, and custom cabinets finished with Fenix fronts. Radiant heat beneath tile and a Rais Q-Tee wood-burning stove complement a Bosch IDS Premium HVAC system rated at 20 SEER, along with energy recovery ventilation.
- Cat6+ wiring supports the home's connected infrastructure.
- A whole-home audio installation incorporates 20 speakers.
- Hardwired security includes remote-monitoring capability.
- Smart controls extend to heating and cooling, lights, blinds, and the water heater.
During a showing, ask to see these systems operate and confirm which equipment, controls, and associated services transfer with the property.
The setting and lot: mountain views with Asheville access
Situated at an elevation of 3,300 feet in the Blue Ridge Mountains, the property offers expansive mountain views above Asheville. Downtown Asheville is 4 miles away, while the Blue Ridge Parkway and a Mountains-to-Sea Trail access point are a 2.5-mile drive or bicycle ride away. Those stated distances provide useful context, but they are not estimates of travel time.
Outdoor features include ipe decking, an Alfresco grill, Big Ass Fans, and an Invisible Fence containment system for dogs. The property also has a dual septic setup with 1,000-gallon capacity specified for each system. Buyers should review the septic documentation to understand its configuration and permitted use.
Acreage is not supplied in the listing facts. Rather than infer boundaries or usable outdoor area from photographs, review a survey and walk the property during due diligence. Confirm access, easements, and the relationship between the improvements and lot lines.
Before an offer: documents and conditions to verify
At a $2,500,000 list price, the home's architecture and equipment warrant a document-based review alongside an in-person evaluation. The supplied facts do not establish school assignments, HOA obligations, flood-zone status, or property taxes.
- Use the school district's address lookup to verify the current assignment for 11 Dairy Gap Road directly with the district.
- Determine whether an HOA applies. If it does, request governing documents, financial information, restrictions, and applicable charges.
- Confirm the flood-zone designation and obtain property-specific insurance quotes before committing to ownership costs.
- Check county tax records for ownership, assessed information, and recorded property details; reconcile discrepancies with the listing.
- Arrange an inspection addressing the structure, building envelope, mechanical equipment, smart systems, and septic installation.
- Obtain or review a survey to assess boundaries, access, easements, and improvements.
Also request certification records and details about solar readiness and battery-backup conduit. Preparation for future equipment is different from having that equipment installed and operating.
Touring Dairy Gap Road and preparing an offer with representation
Contact The Peters Team to discuss buyer representation and arranging a showing of 11 Dairy Gap Road. Reference MLS 309343105 so the conversation stays focused on this property, and have current availability confirmed before scheduling. This article introduces the home without identifying The Peters Team as its listing brokerage.
Use the visit to examine finishes, experience the room connections, and ask about system documentation. If you decide to pursue an offer, discuss price, contingencies, due diligence, included equipment, and closing terms with your representative. For a home with specialized construction and integrated technology, a clear record of what is included—and what still needs verification—helps keep the purchase process grounded in the property's actual condition.
More Asheville real estate
Listing source and disclaimer
Listing courtesy of Mosaic Community Lifestyle Realty. Source: Canopy MLS via the IDX feed on yourleaderinluxury.com. Information is deemed reliable but not guaranteed and should be independently verified. Unless stated, The Peters Team is not the listing brokerage for this property. Status and price can change after publication.