Just listed in Troutman: the short version
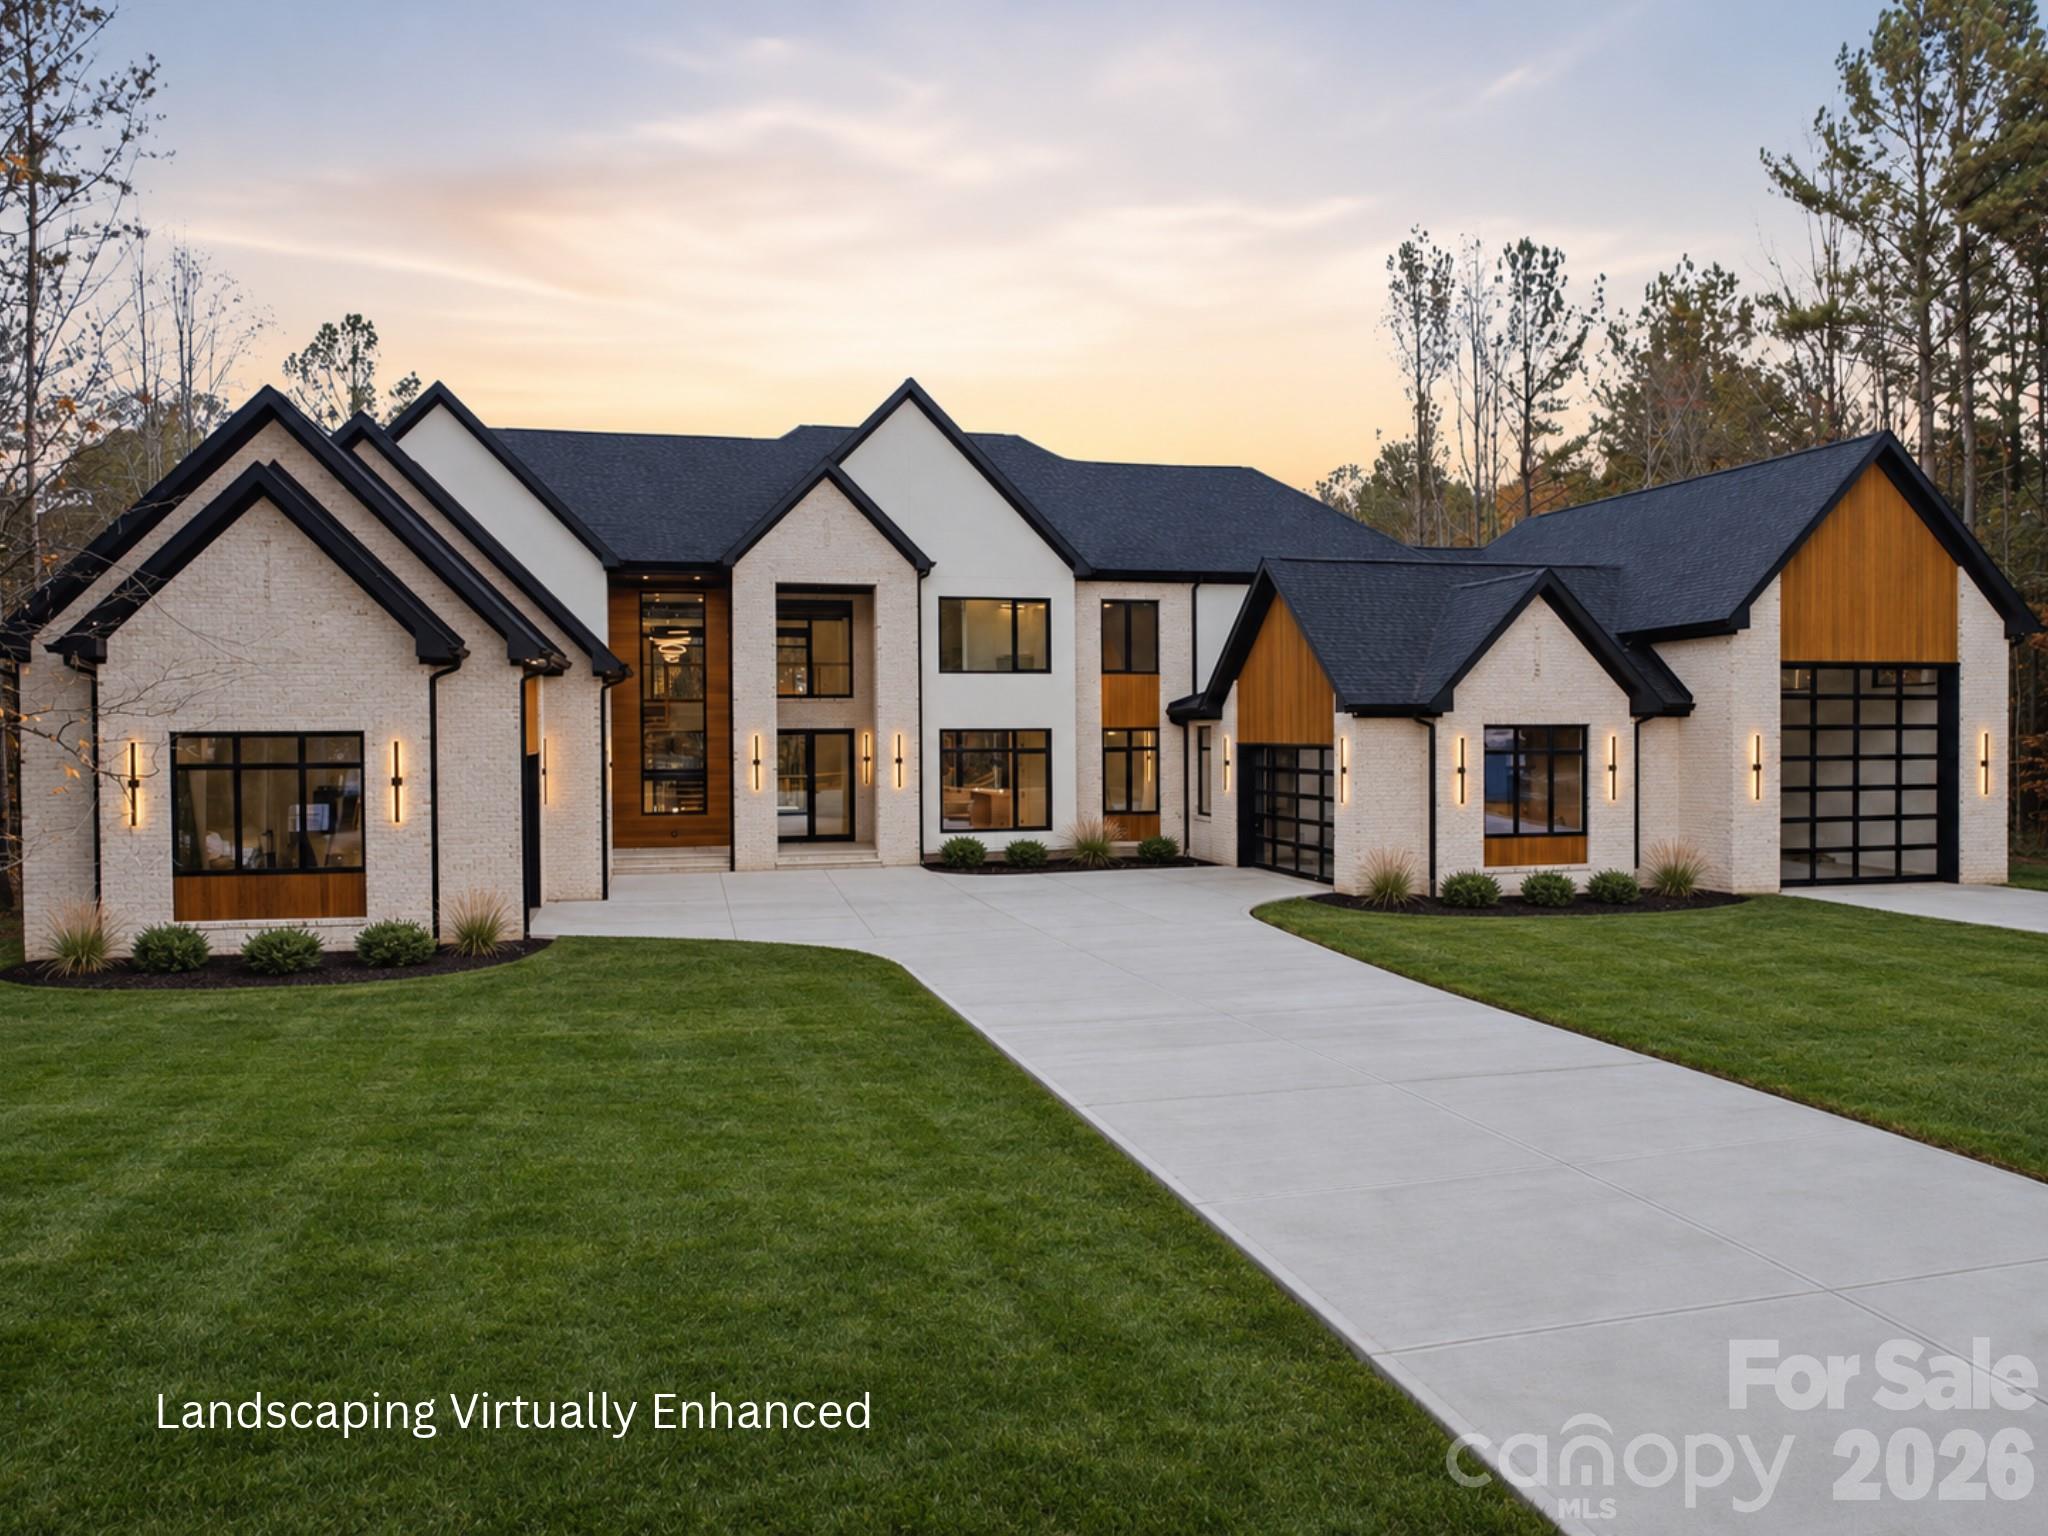
Newly listed and active, 166 Neill Farm Road, Troutman, NC 28166 has a list price of $2,850,000 and offers approximately 7,258 square feet, 5 bedrooms, and 7 full bathrooms. This single-family residence by Lux Custom Homes brings together custom construction, a pool with an elevated spa, and a homesite described in the listing remarks as 1.676 acres. For buyers comparing Troutman 28166 homes for sale or exploring $1M+ homes in Troutman, the property warrants a closer look at its entertaining spaces, garage configuration, and construction timeline: the property data identifies 2026 as the year built, while the remarks anticipate completion in mid-January 2027.
Property facts at a glance
| Status | Active — newly listed |
|---|---|
| List price | $2,850,000 |
| Location | 166 Neill Farm Road, Troutman, NC 28166 |
| Property type | Single Family Residence |
| Bedrooms | 5 |
| Bathrooms | 7 |
| Living area | 7,258 sq ft |
| Year built | 2026 |
See every photo and the full listing for 166 Neill Farm Road, or search all $1M+ homes for sale.
What stands out: materials, entertaining spaces, and outdoor amenities
The design pairs substantial architectural details with wood accents, broad windows, and garage doors incorporating glass. Inside, a great room rising through both levels centers on a stone fireplace that extends to the ceiling. Large glass doors connect the room visually to the backyard, while white oak floors and a floating staircase in the same wood establish continuity through the interior.
The kitchen is arranged around dual oversized islands and custom cabinetry in white oak. A separate preparation kitchen adds working space beyond the main gathering area, and a wet bar on the main level provides another place to serve refreshments. Outside, the pool, raised spa, extensive decking, and generous covered areas extend the home's entertaining options. Together, these features make indoor-outdoor circulation an important part of what to evaluate during a tour.
Layout and living space: how the home is organized
The approximately 7,258-square-foot plan places the primary suite on the main level, along with a separate guest suite. The primary bathroom is described with a spa-like design, while the main-level laundry includes a built-in washing area for pets. These spaces bring sleeping accommodations and practical household functions onto the same level as the principal gathering rooms.
Upstairs, the layout includes a media room with its own wet bar, a room for exercise, a bonus room, and another laundry room. Rather than relying on a single multipurpose space, the plan provides distinct areas for recreation and daily use. Buyers should review the floor plan to understand the locations of all 5 bedrooms and 7 full bathrooms, as well as the connections between rooms. Garage space includes a four-car arrangement plus an oversized garage intended for an RV; confirm dimensions and clearance against your storage needs.
The setting: acreage and a wooded backdrop in Troutman
The listing remarks describe a 1.676-acre property with wooded surroundings in Troutman. That setting provides context for the outdoor design: covered gathering areas, open decking, and the pool occupy a meaningful role alongside the interior living space. During a visit, consider how those areas connect, which views each room captures, and how the outdoor layout fits your intended use.
The remarks also describe access to shopping, dining, and amenities in Troutman and nearby Mooresville, without specifying distances or travel times. Buyers researching Troutman 28166 homes for sale should evaluate those destinations according to their own routines. Because acreage appears in the remarks while the separate lot-size field is unfilled, confirm the parcel area and boundaries through county records and a survey rather than relying solely on the marketing description.
Before an offer: documents and property details to verify
At a $2,850,000 list price, the review should extend beyond finishes and amenities. New construction also calls for clarity about what is complete, what remains underway, and which features are included in the purchase agreement.
- Use the school district's address lookup to verify current school assignments for 166 Neill Farm Road; do not infer assignments from the Troutman mailing address.
- Confirm whether an HOA applies. If it does, review its governing documents, financial obligations, restrictions, and approval requirements.
- Check the property's flood-zone designation and obtain insurance quotes that account for the residence, pool, spa, and garage arrangement.
- Review county tax records for parcel information, ownership, assessments, and how construction is reflected in the record. Do not assume an existing assessment represents the finished home.
- Arrange an inspection and survey. Discuss appropriate construction-stage reviews, boundaries, easements, and the placement of improvements with the relevant professionals.
Also reconcile the stated year built with the anticipated completion date and request written details about remaining work, specifications, and any builder warranty.
Touring and making an offer with buyer representation
Contact The Peters Team to discuss buyer representation for 166 Neill Farm Road, referencing MLS 323058884. A tour request should include confirmation of current availability, construction progress, and any access restrictions. Ask which portions of the residence and grounds can be viewed so the visit supports a useful evaluation of the layout and listed amenities.
If you decide to pursue the property, discuss an offer that addresses price, financing or proof of funds, inspections, completion requirements, and the proposed closing terms. For a home with an anticipated completion date, written specifications and a clear process for reviewing unfinished work deserve particular attention. The Peters Team can discuss how buyer representation would work for this purchase, including communication with the listing side and coordination of your questions before an offer is submitted.
More Troutman real estate
Listing source and disclaimer
Listing courtesy of Corcoran HM Properties. Source: Canopy MLS via the IDX feed on yourleaderinluxury.com. Information is deemed reliable but not guaranteed and should be independently verified. Unless stated, The Peters Team is not the listing brokerage for this property. Status and price can change after publication.