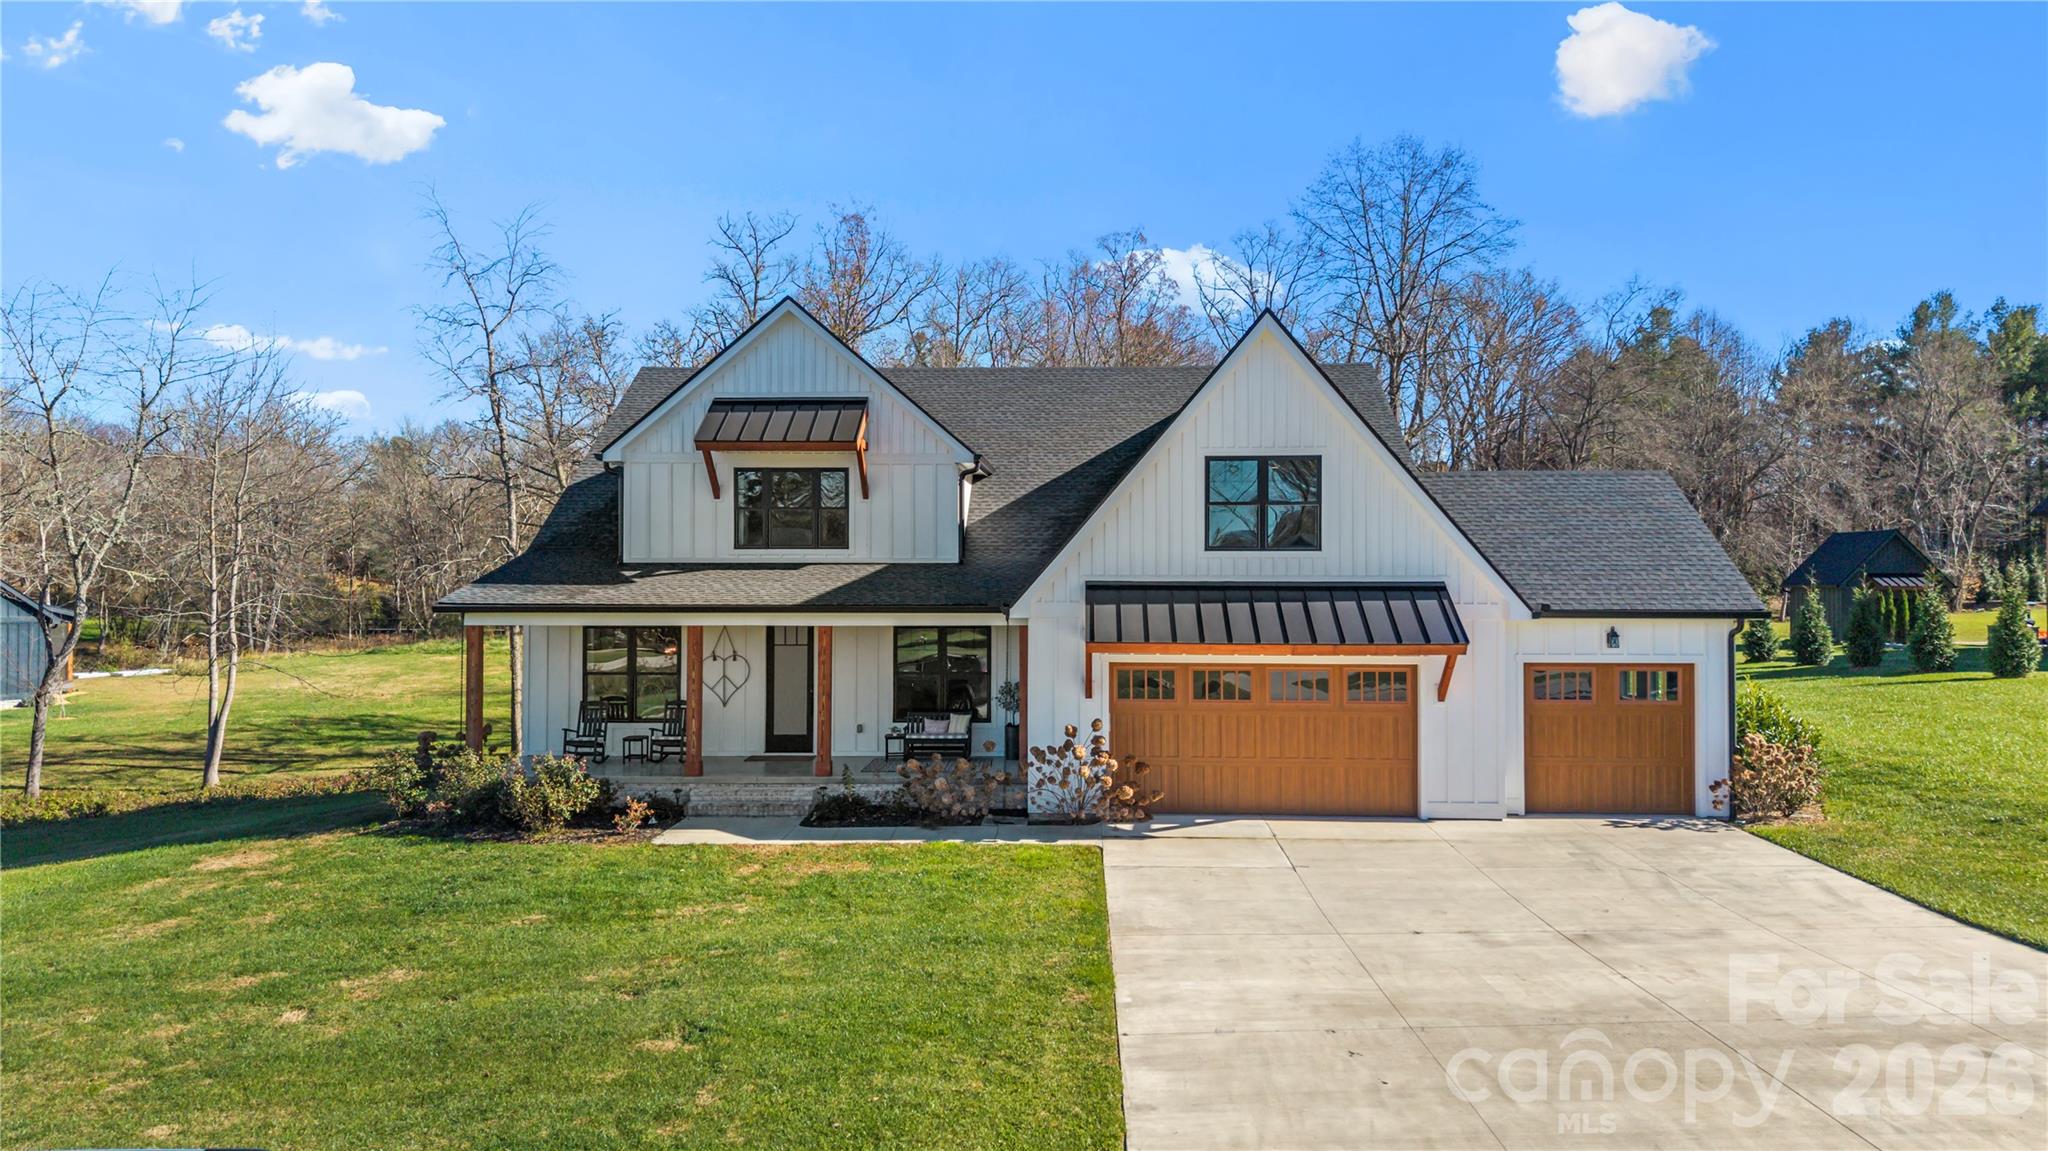
Just listed in Mills River: the short version
183 Mavrick Drive, Mills River, NC 28759 is newly listed and active with a list price of $1,350,000. Built in 2023, this Single Family Residence offers 3 bedrooms and 3,705 square feet of living area; the listing fields report 4 baths, while the remarks describe 3.5 baths, a distinction buyers should confirm. Listed under MLS 322235948, the home combines flexible interior spaces with outdoor gathering areas in the gated community of The Reserves at Roper Farm.
Property facts at a glance
| Status | Active — newly listed |
|---|---|
| List price | $1,350,000 |
| Location | 183 Mavrick Drive, Mills River, NC 28759 |
| Property type | Single Family Residence |
| Bedrooms | 3 |
| Bathrooms | 4 |
| Living area | 3,705 sq ft |
| Year built | 2023 |
See every photo and the full listing for 183 Mavrick Drive, or search all $1M+ homes for sale.
What stands out at 183 Mavrick Drive
The main living space brings together a vaulted ceiling, natural light, and a stone fireplace that serves as a visual focal point. Rather than relying on decorative details alone, the home's appeal comes from the relationship between its gathering spaces and practical features. An open kitchen with a substantial island supports that approach, with a Z-Line appliance package and a separate beverage refrigerator.
Outside, a screened porch with its own fireplace adds another place to gather or unwind. Steps lead from the porch toward the backyard hot tub, giving the outdoor space distinct areas for different activities.
Construction details also deserve attention when comparing higher-priced Mills River homes for sale. The listing identifies hard board siding, exterior windows and doors by Andersen, and spray foam insulation. These are useful starting points for questions about materials, installation, maintenance, and documentation—not substitutes for evaluating the home's current condition.
A closer look at the layout and living space
The 3,705-square-foot layout includes a dedicated office on the main level, creating a defined workspace apart from the home's primary gathering area. Upstairs, the finished bonus areas expand the options for hobbies, media, projects, or additional sitting space. Their usefulness depends on how the rooms connect, their dimensions, and the way you intend to use them, so they merit a careful walkthrough rather than a quick glance.
The primary suite includes an ensuite bathroom and a walk-in closet, along with direct access to the laundry room on the main level. That connection is a practical detail worth experiencing during a tour: circulation between frequently used rooms can matter as much as the overall square footage.
Buyers should also reconcile the bathroom descriptions before relying on them in a comparison. The provided listing fields show 4 baths, while the narrative specifies 3.5. Request confirmation of the full and half bathroom breakdown.
The setting, backyard, and Mills River location
Within The Reserves at Roper Farm, the property sits on a level lot with established landscaping. The remarks describe a large backyard and privacy around the hot tub, but no lot acreage is supplied. A visit can help you assess the outdoor arrangement, while a survey can clarify boundaries and the relationship of improvements to property lines.
For searches focused on Mills River 28759 homes for sale, the location is part of the story. The listing references access to Mills River Brewing, Bold Rock, Mills River Park, restaurants, hiking trails, and Asheville Regional Airport. It also places the home in relation to Hendersonville, Brevard, and Asheville.
Those destinations provide context, not a substitute for checking your own routes. When touring, consider how the setting, porch, backyard, and surrounding area fit your priorities without assuming travel times or services that have not been verified.
What to verify before making an offer
At a $1,350,000 list price, the home's finishes and layout are only part of the evaluation. Before preparing an offer, build a property-specific review around the following items:
- School assignment: Use the applicable school district's address lookup for 183 Mavrick Drive and confirm the result with the district rather than relying on assumptions.
- HOA documents: Request governing documents, current financial information, applicable charges, and rules affecting property use or exterior changes. Confirm responsibilities associated with the gated setting.
- Flood zone and insurance: Verify the property's flood-zone designation and obtain property-specific insurance quotes, including clarification of relevant coverage and exclusions.
- County tax records: Review the county's property record, assessment information, and tax history, and compare recorded details with the listing.
- Inspection and survey: Arrange appropriate inspections and review an existing survey or discuss obtaining one. Include the fireplaces, hot tub, building systems, boundaries, and any documented easements in your questions.
The home's 2023 construction date does not replace these checks. Ask for available records and resolve material discrepancies before making decisions based on an advertised feature.
Tour the home and discuss buyer representation
To explore 183 Mavrick Drive with buyer representation, contact The Peters Team and reference MLS 322235948. Ask about arranging a showing, confirming current availability, and reviewing the available property documents. The supplied status is newly listed and active; verify that status when planning your visit.
Use the tour to examine the office, upstairs bonus spaces, primary-suite laundry connection, and porch-to-backyard access. If you decide to pursue an offer, discuss representation terms, comparable-property research, financing or proof-of-funds needs, and appropriate due diligence with your agent. An offer should reflect your assessment of this particular Mills River home, including any unresolved questions about condition, records, or the bathroom count.
More Mills River real estate
Listing source and disclaimer
Listing courtesy of Keller Williams Mtn Partners, LLC. Source: Canopy MLS via the IDX feed on yourleaderinluxury.com. Information is deemed reliable but not guaranteed and should be independently verified. Unless stated, The Peters Team is not the listing brokerage for this property. Status and price can change after publication.