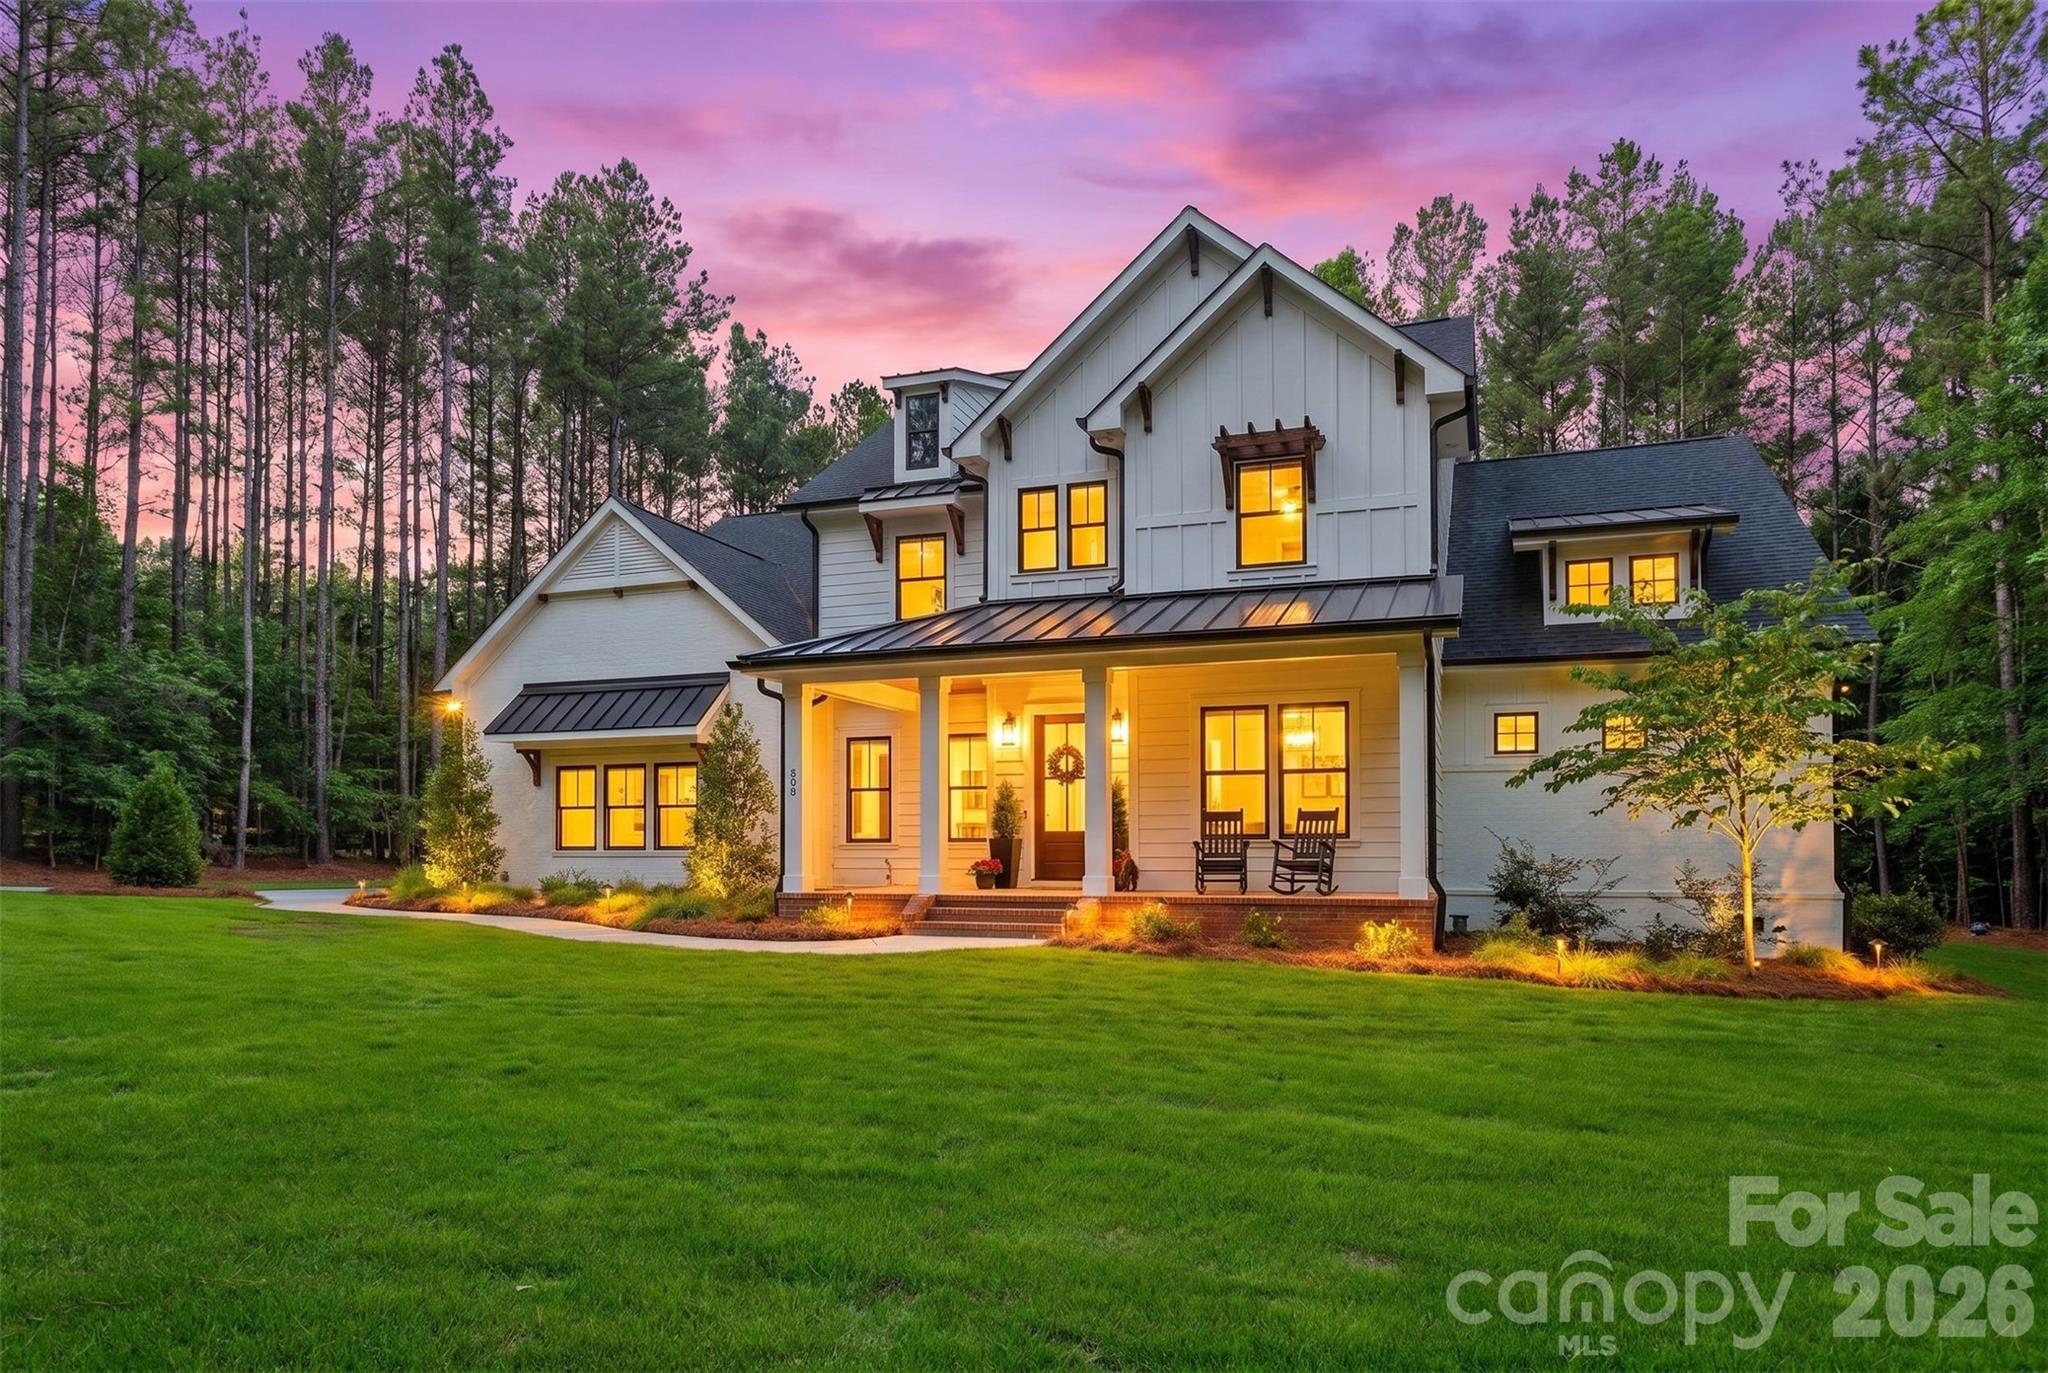
Just listed in Troutman: the short version
Newly listed and active, 116 Silver Falls Drive in Troutman, NC 28166 has a list price of $1,649,900 and offers 4 bedrooms, 4,626 square feet of living space, and a 2023 construction date. This single-family residence in Falls Cove at Parkwood is described in the listing remarks as having 4.5 baths and 1.4 acres; the property data records 5 baths, so buyers should confirm the bathroom configuration. For those searching Troutman 28166 homes for sale, MLS 322610286 brings together modern farmhouse design, a main-level primary suite, and outdoor living near Lake Norman.
Property facts at a glance
| Status | Active — newly listed |
|---|---|
| List price | $1,649,900 |
| Location | Troutman, NC 28166 |
| Property type | Single Family Residence |
| Bedrooms | 4 |
| Bathrooms | 5 |
| Living area | 4,626 sq ft |
| Year built | 2023 |
See every photo and the full listing for $1.65M 4-Bed Home in Troutman, or search all $1M+ homes for sale.
What stands out: materials, kitchen design, and daily comfort
The home's character comes from the combination of substantial finishes and practical features. Hallmark oak floors, tall ceilings, and generous daylight establish an airy interior, while 3 fireplaces provide distinct gathering points. Solid-core interior doors measuring 8 feet add another material detail worth noticing during a showing.
The kitchen takes a central role rather than sitting apart from the living spaces. Its appliance package includes a 48-inch Wolf gas cooktop, a commercial ventilation hood rated at 1,200 CFM, and a built-in refrigerator measuring 48 inches. Custom cabinets and expansive surfaces in quartzite and quartz support both preparation and serving.
Elsewhere, comfort features include heated flooring in the primary bathroom, a Moen smart shower with a four-valve system, and recirculating hot water. These are useful features to examine in person, alongside the fixtures and commercial epoxy finish on the garage floor.
Layout and living space: connected rooms with places to retreat
With 4,626 square feet, this Troutman home offers more than a list of finishes. The kitchen connects with the dining and living spaces and has views toward the rear yard, giving the main gathering area a cohesive relationship with the outdoors. At a showing, consider how furniture placement, circulation, and everyday activities would work within that open arrangement.
The primary suite occupies the main level, as does a dedicated office. That office provides a separate setting for work or other focused activities without requiring the main living area to serve every purpose. The listing does not specify the placement of the remaining bedrooms, so reviewing the complete layout is an important part of evaluating the home.
The covered outdoor patio adds another place to gather, with a fireplace that burns wood. It extends the home's living options beyond the interior without suggesting that the patio is included in the reported living-area measurement.
The setting: acreage in Falls Cove at Parkwood
The remarks describe a private 1.4-acre setting within Falls Cove at Parkwood. That acreage is a notable part of this listing's appeal, but the structured lot-size field is blank. Buyers should reconcile the advertised acreage with county records and a current survey rather than treating the remarks as boundary documentation.
The seller is offering an allowance toward a pool, which creates a possibility to explore rather than an existing amenity to assume. No allowance amount or terms are provided. Any proposed pool should be evaluated for site suitability, required approvals, and contractual details before it becomes part of an offer decision.
The location is described as convenient to Lake Norman, Lake Norman State Park, I-77, shopping, restaurants, and recreation. Tour the surrounding area as well as the home to assess how those connections fit your own routes and priorities.
Before an offer: verify the property beyond the finishes
At a $1,649,900 list price, careful document review deserves as much attention as the kitchen and outdoor spaces. For this Troutman property, a useful due-diligence plan includes:
- Check school assignment through the district's address lookup. Do not infer assignment from the Troutman mailing address or the neighborhood name.
- Request applicable HOA documents and review restrictions, financial obligations, architectural requirements, and any rules affecting a proposed pool.
- Verify the flood-zone designation and obtain property-specific insurance quotes, including clarification of coverage needs.
- Review county tax records for ownership, property details, acreage, and current tax information. Reconcile differences with the listing.
- Arrange an inspection and survey. Discuss evaluation of the fireplaces, kitchen ventilation, smart shower, hot-water system, and other installed features with the relevant professionals.
Construction in 2023 does not replace inspection or document review. Confirm the bathroom count, reported living area, and pool-allowance terms before relying on them in an offer.
Tour 116 Silver Falls Drive with buyer representation
To explore this listing with representation, contact The Peters Team and reference 116 Silver Falls Drive, Troutman, NC 28166, or MLS 322610286. Ask about arranging a showing, confirming current availability, and discussing the scope and terms of buyer representation before moving forward.
A focused tour should connect the details to your priorities: the flow of the gathering spaces, the primary suite's location, the office, the covered patio, and the usable outdoor area. Request clarification wherever the listing leaves questions unanswered, including bedroom placement and the proposed pool allowance.
If you decide to pursue an offer, discuss price, contractual terms, due diligence, and any requested seller commitments with your representative. The Peters Team can be your point of contact for that conversation without implying that the team is the listing brokerage for this property.
More Troutman real estate
Listing source and disclaimer
Listing courtesy of RE/MAX A-Team. Source: Canopy MLS via the IDX feed on yourleaderinluxury.com. Information is deemed reliable but not guaranteed and should be independently verified. Unless stated, The Peters Team is not the listing brokerage for this property. Status and price can change after publication.