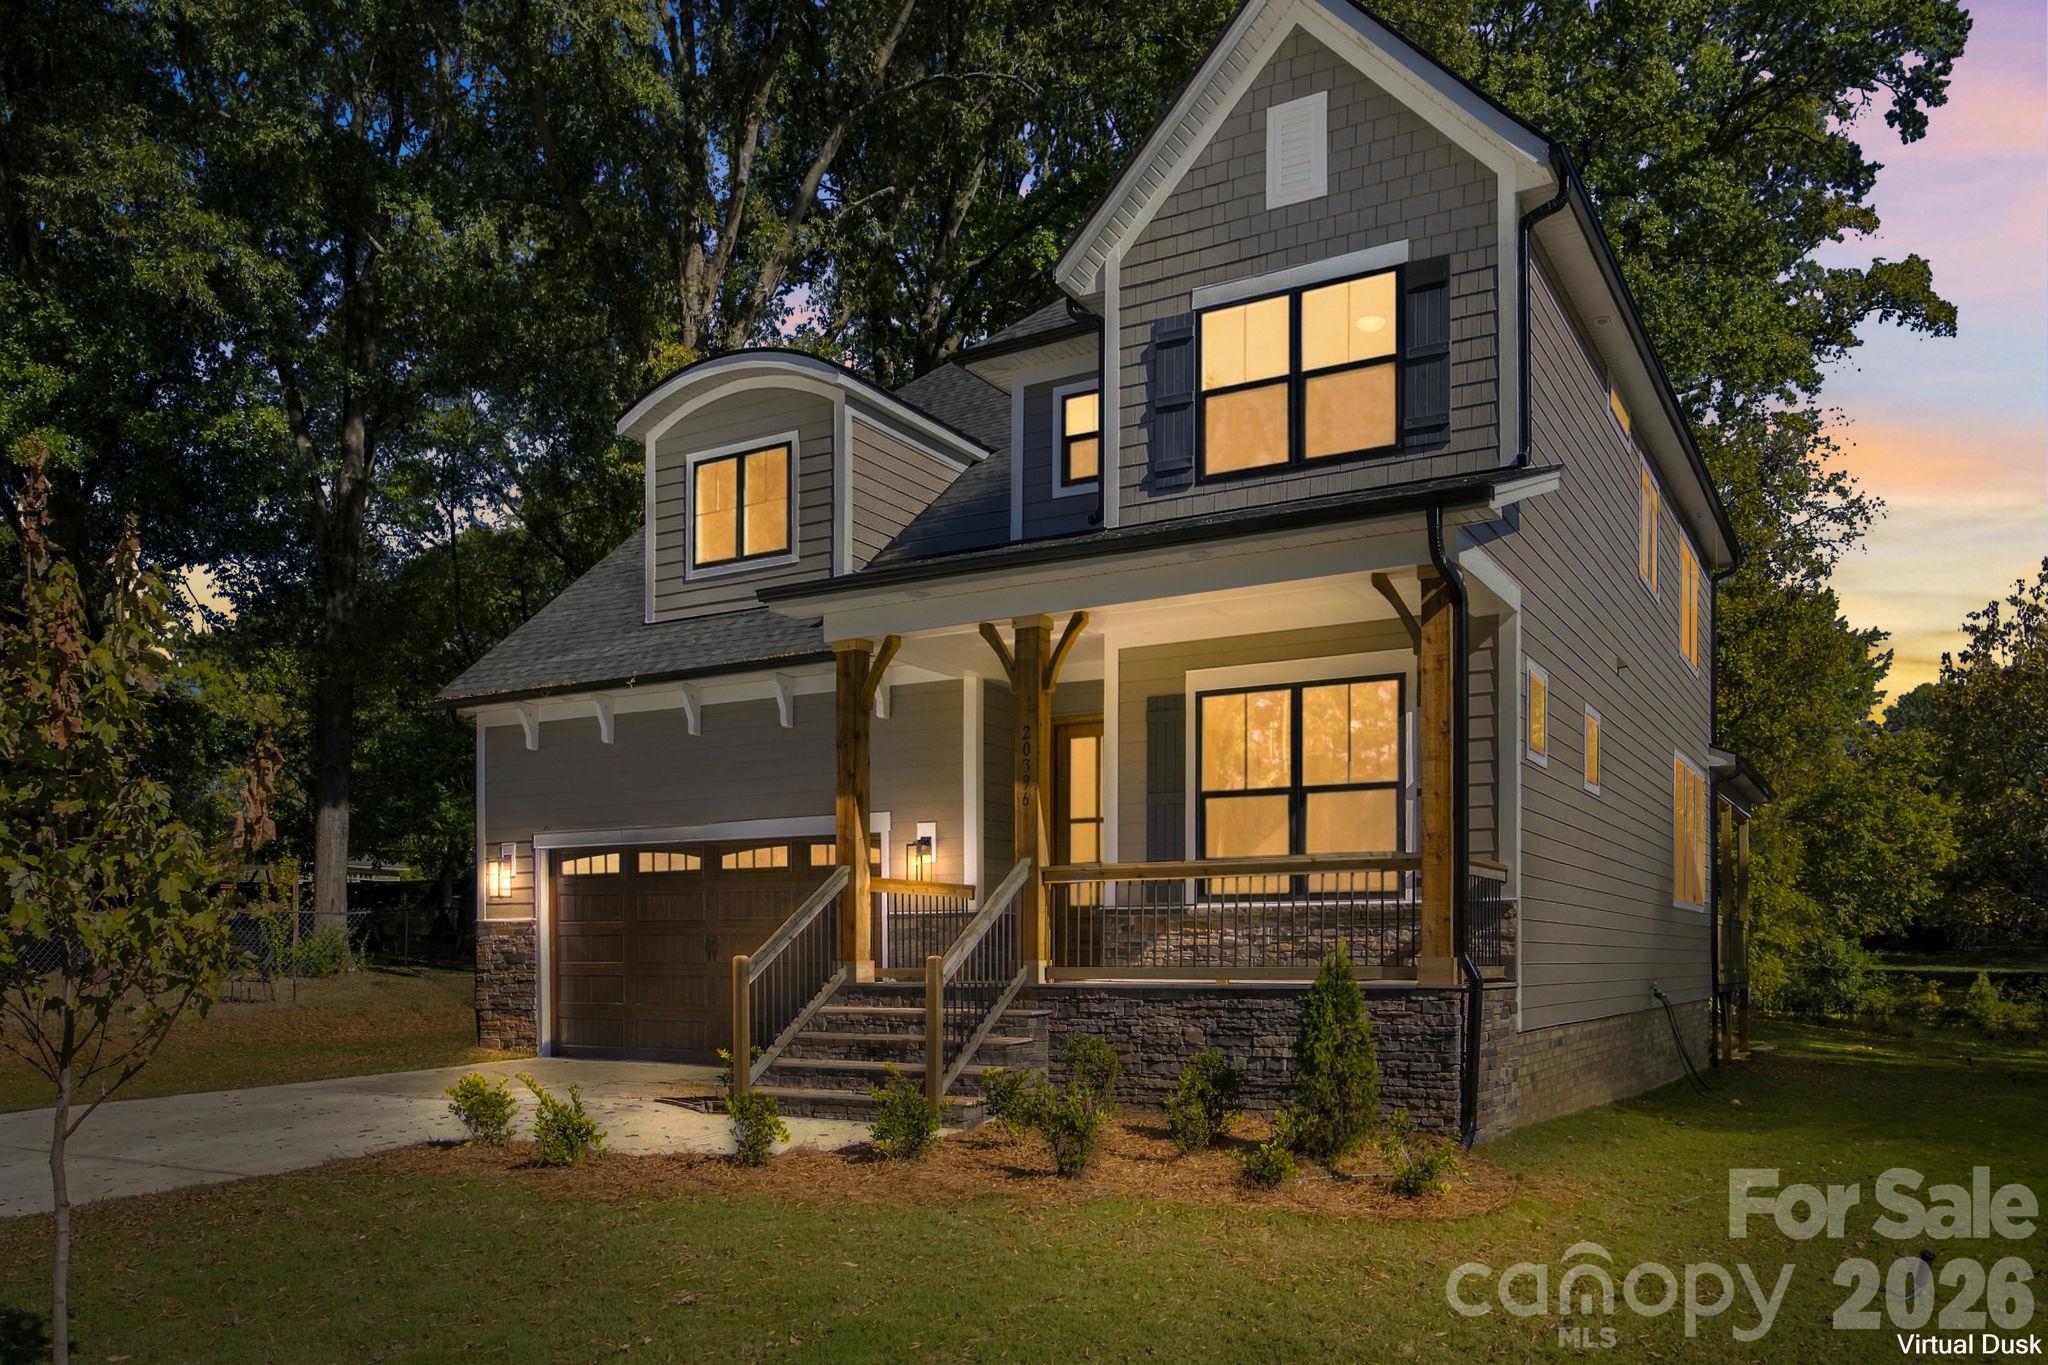
Just listed in Cornelius: the short version
Newly listed and active in Cornelius, NC 28031, this Single Family Residence has a list price of $1,175,000 and offers 4 bedrooms, 3,102 square feet of living area, and a year built of 2026. The structured listing data records 4 baths, while the property description specifies 3.5 baths, a distinction to confirm when reviewing MLS 322744544. For buyers exploring $1M+ homes in Cornelius, the property brings together move-in-ready new construction, a main-level primary suite, and a listing-described setting without an HOA.
Property facts at a glance
| Status | Active — newly listed |
|---|---|
| List price | $1,175,000 |
| Location | Cornelius, NC 28031 |
| Property type | Single Family Residence |
| Bedrooms | 4 |
| Bathrooms | 4 |
| Living area | 3,102 sq ft |
| Year built | 2026 |
See every photo and the full listing for $1.18M 4-Bed Home in Cornelius, or search all $1M+ homes for sale.
What stands out about this new construction home
The finish selections give this Cornelius home a distinct architectural character. Dark window frames and gutters contrast with stained, rough-sawn cedar columns outside. Inside, ceilings rise to 10 feet on the main level and 9 feet upstairs, while hardwood covers the main floor apart from tile in the primary bathroom.
The kitchen combines cabinetry extending to the ceiling with lighting beneath the cabinets, a wood cabinet-style hood, and pantry shelving made of wood. A substantial island connects the cooking area with the family room, where a coffered ceiling and stacked-stone fireplace surround add texture. The fireplace is gas.
The listing also identifies an encapsulated, conditioned crawl space. Beyond finishes, that is a construction feature worth discussing during an inspection so a buyer understands its installation and maintenance needs. An advertised incentive offers up to $25k toward a 2/1 rate buydown, subject to being under contract and using the preferred lender.
Layout and living space: a main-level primary suite
The main-level primary suite places the bedroom, bathroom, and substantial closet on the same floor as the principal gathering spaces. Its bathroom includes a tiled walk-in shower and dual vanity, while wood shelving provides built-in organization in the walk-in closet.
The dining space connects to a roofed rear deck, extending the layout beyond the interior. A separate study offers another enclosed room on the main level; the listing describes its potential use as either an office or a formal dining space. During a tour, consider how those alternatives would work with the kitchen and dining area.
Upstairs, a media room adds a separate gathering space. Secondary bedrooms have walk-in closets, and the upper level includes a Jack-and-Jill bathroom. When evaluating these 3,102 square feet, look beyond the total area: room dimensions, door placement, storage access, and circulation are useful details to assess in person.
The setting and lot in Cornelius 28031
The property is described as part of a private cul-de-sac enclave planned for five homes, with both Downtown Cornelius and Downtown Davidson nearby. That setting is a meaningful part of the listing's appeal, but buyers should visit to assess the actual surroundings, access, and relationship to neighboring construction.
No lot acreage or garage capacity is supplied in the available facts. Rather than assume yard size, parking arrangements, or boundary locations, request the relevant property documents and inspect those features during a showing. The covered deck is an identified outdoor feature; the extent of the land beyond it needs verification.
The listing states that there is no HOA. Confirm that point alongside any recorded restrictions, easements, or maintenance obligations affecting the property or enclave.
What to verify before making an offer
For this newly built Cornelius property, an offer review should address both the advertised features and the records supporting them. Useful due-diligence steps include:
- Check school assignment through the district lookup using the verified property address; do not infer assignment from Cornelius or ZIP 28031 alone.
- Confirm the no-HOA statement and request any applicable HOA documents or recorded community restrictions.
- Verify the flood zone and obtain property-specific insurance quotes before estimating ownership costs.
- Review county tax records for parcel information, ownership details, and how the new construction is reflected.
- Arrange an inspection and obtain or review a survey to evaluate condition, boundaries, easements, and potential encroachments.
- Resolve the bathroom-count discrepancy and request written lender terms for the advertised buydown.
The remarks explain that days on market include time before and during construction. Keep that context in mind rather than treating the marketing period alone as evidence of completed-home availability or negotiating flexibility.
Touring or making an offer with representation
Contact The Peters Team to discuss buyer representation for this Cornelius, NC 28031 home, referencing MLS 322744544. Before arranging a showing, request confirmation of current availability, the list price, and whether the lender incentive remains available.
A tour can focus on the primary suite, upstairs media space, kitchen storage, rear deck, and construction details. If you decide to pursue an offer, discuss representation terms and have your agent help request disclosures, review supporting documents, and coordinate questions with the lender and inspectors. Treat financing incentives as written terms to evaluate alongside the purchase price, not as a substitute for property due diligence.
More Cornelius real estate
Listing source and disclaimer
Listing courtesy of David Hoffman Realty Charlotte. Source: Canopy MLS via the IDX feed on yourleaderinluxury.com. Information is deemed reliable but not guaranteed and should be independently verified. Unless stated, The Peters Team is not the listing brokerage for this property. Status and price can change after publication.