Just listed in Norwood: the short version
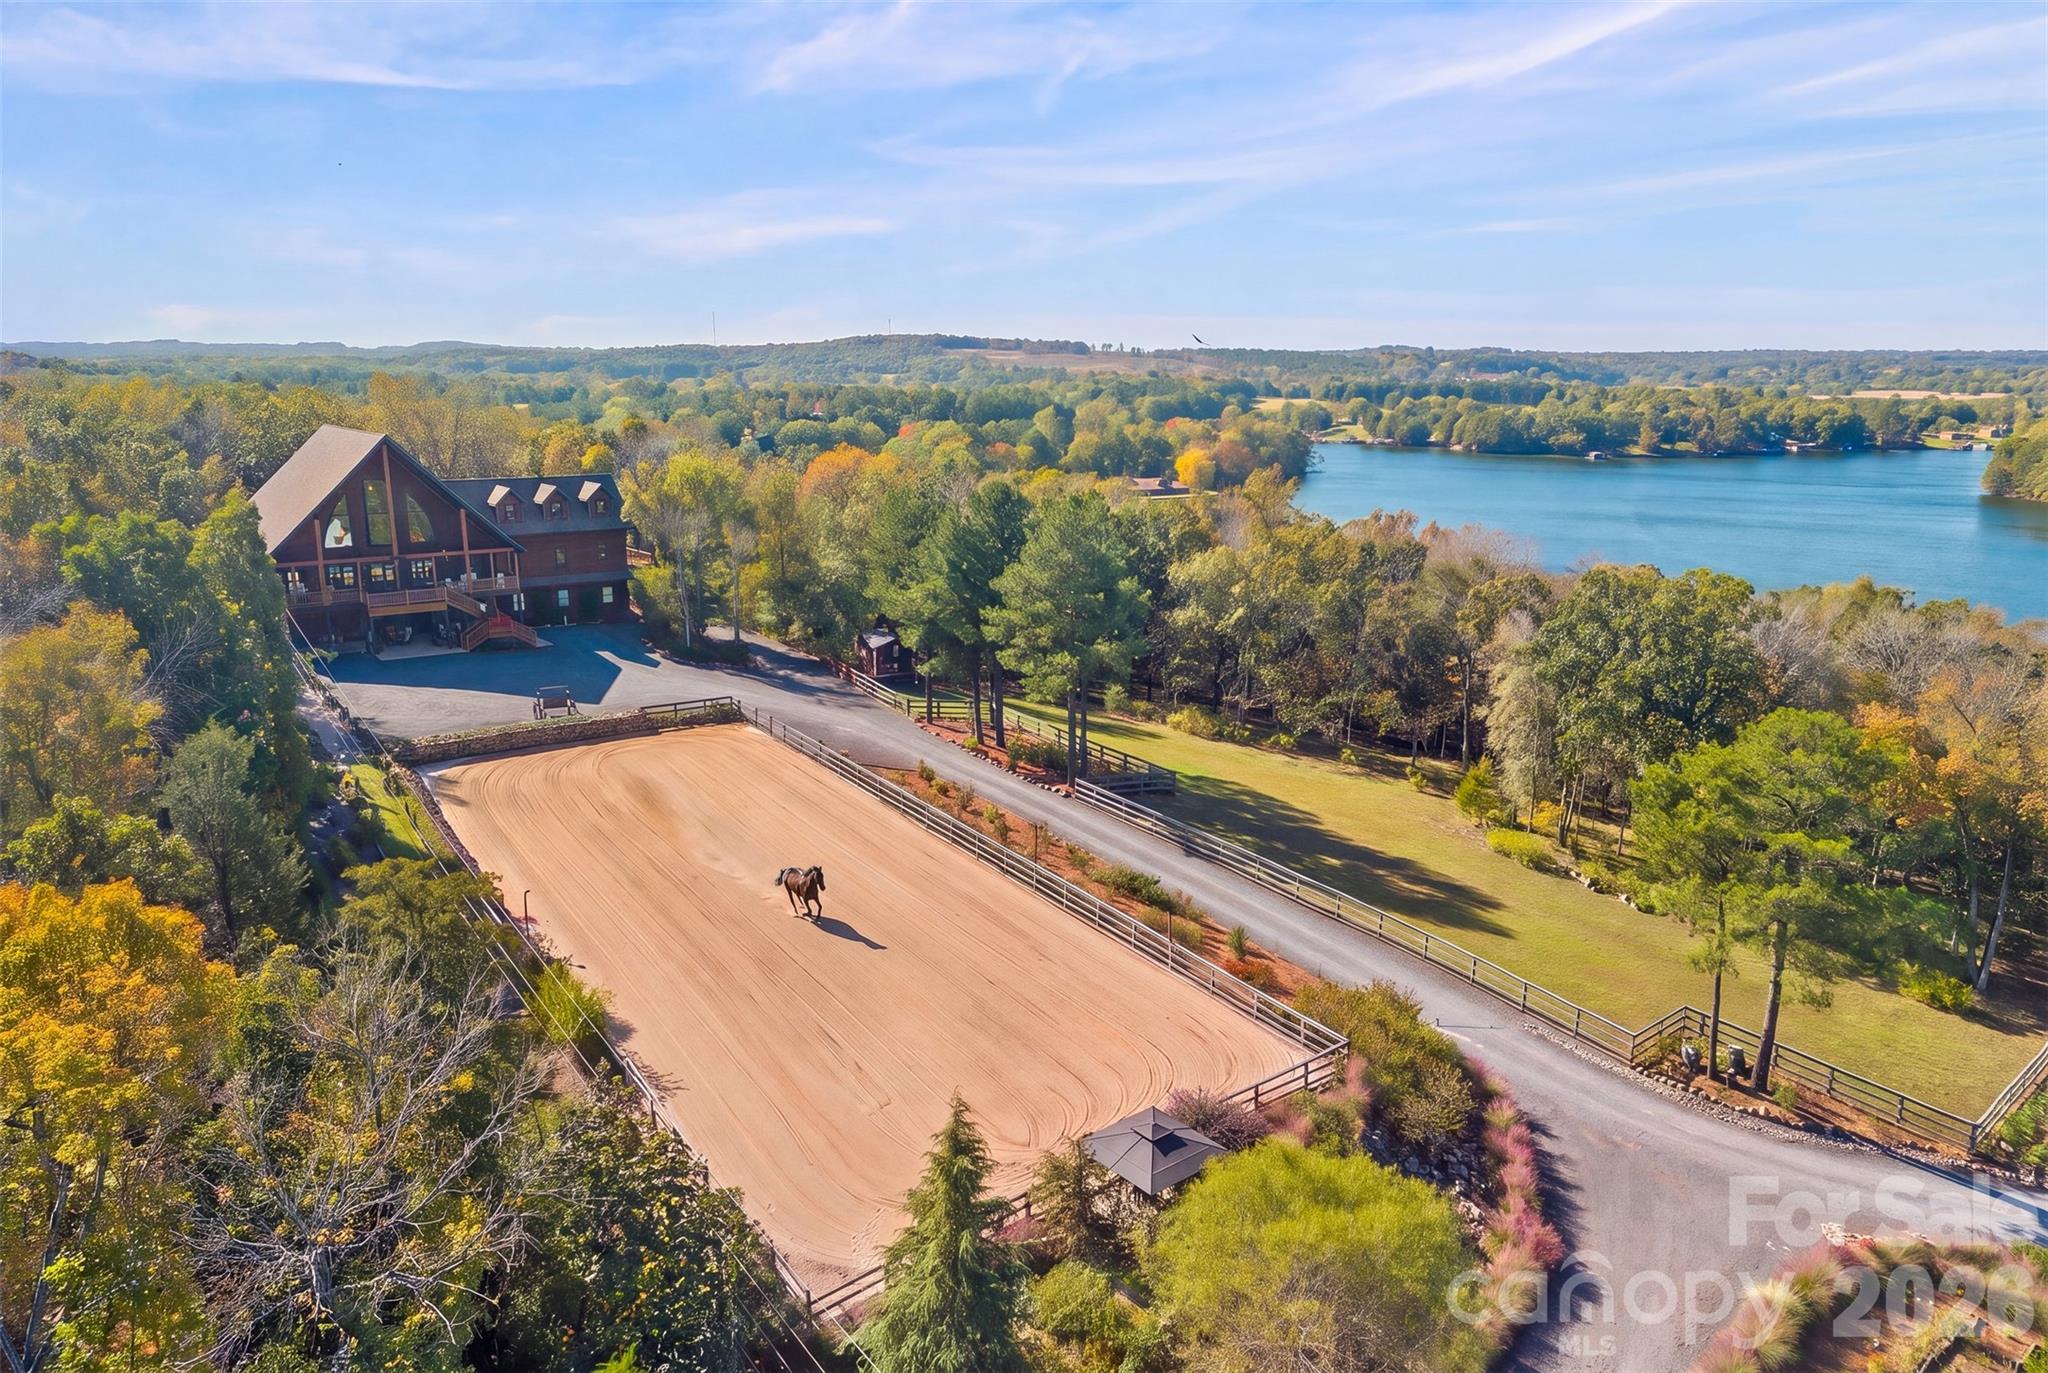
Newly listed and active at 416 & 502 Lake Shore Drive, Norwood, NC 28128, this Lake Tillery estate has a list price of $3,250,000 and is identified by MLS number 322197775. Classified as Acreage, the offering combines 14.37 acres across adjoining parcels with a multilevel main residence, separate guest cabin, equestrian improvements, and a waterfront entertaining area with a private dock. For buyers exploring Norwood 28128 homes for sale, its defining feature is the combination of elevated lake views, substantial grounds, and several distinct spaces for living and recreation.
Property facts at a glance
| Status | Active — newly listed |
|---|---|
| List price | $3,250,000 |
| Location | 416 & 502 Lake Shore Drive, Norwood, NC 28128 |
| Property type | Acreage |
See every photo and the full listing for 416 & 502 Lake Shore Drive, or search all $1M+ homes for sale.
What stands out: craftsmanship, gathering spaces, and lake access
The main residence brings together log construction and detailed interior finishes. Southland Log Homes craftsmanship includes kiln-dried white pine logs with dovetail joinery, complemented by Windsor windows and a GAF Fontana designer roof. Inside, mahogany doors, bronze hardware, and elaborate millwork create a layered architectural character. Black walnut trim finishes the elevator, which connects the residence’s levels.
The Great Hall anchors the entertaining spaces with a cathedral ceiling, loft overlooks, and expansive views. In the kitchen, Scavolini cabinetry pairs with Caesarstone quartz counters, a La Cornue CornuFe 110 range, and a separate wall oven. The adjacent lounge includes a Bob Timberlake bar and a 76-inch television described as conveying with the property, plus access to a dedicated cigar deck.
Outdoor gathering spaces extend beyond the residence. Covered porches, gas fire pits, DuxxBak decking, and a kitchen-side deck with a retractable awning provide different places to spend time outdoors. Along the lake, covered Trex decking and enclosed gazebos create another setting for entertaining.
Layout and living space: a residence with a separate guest cabin
The main home’s layout separates its principal gathering areas from additional living spaces below and a viewing loft above. On the first floor, the primary suite includes a walk-in closet and a bathroom with a whirlpool tub, separate shower, and enclosed toilet and bidet area. Additional bedrooms on that level have their own full bathrooms.
A separate kitchen, living and dining spaces, and an office add flexibility to the lower portion of the residence, with direct access to a sheltered patio. Upstairs, the Viewing Loft is described as a fourth bedroom with a half bathroom and balconies looking into the main gathering rooms. An attached garage accommodates 4 cars.
The detached cabin contributes 1,334 square feet, 2 bedrooms, and 1.5 bathrooms. It also has its own kitchen and laundry, a stone fireplace, a screened porch, and an upper deck. Because standardized bedroom, bathroom, and total living-area fields were not supplied, buyers should confirm the official counts and measurements rather than combine the narrative descriptions into an assumed property total.
The setting and lot: elevated grounds, equestrian facilities, and waterfront
Both Lake Shore Drive parcels are included in the offering. An automatic gate opens to a winding drive through grounds featuring stone gardens, a pergola, a fountain, metal footbridges, and an orchard with fruit trees and berries. An extensive irrigation network supports the landscaping.
Equestrian improvements include a 30x40 barn with stalls, rubber flooring, a heated wash area, a workroom, and a temperature-controlled office and tack space. A separate shelter adds stalls, feeding areas, and hay storage. A dressage arena, fenced pasture, equipment storage, and another heated and cooled shed broaden the outdoor uses described in the listing.
The waterfront portion includes more than 1,280 square feet of covered decking, ceiling fans, storage, and a kitchenette. Walkways connect this area to a 1,200-square-foot dock with a boat lift and outdoor shower. The listing identifies R-20 zoning and describes subdivision potential; any proposed homesites or development would need independent confirmation of applicable requirements and approvals.
Before an offer: verify the details behind the asking price
At this price, due diligence should address the entire estate—not just the main residence. Buyers comparing luxury homes in Norwood should use the listing description as a starting point for documentation and professional review.
- Confirm school assignments through the district’s official address lookup for the property rather than relying on assumptions about the ZIP code.
- Determine whether an HOA, recorded restrictions, or shared obligations apply. If applicable, obtain the governing documents and review their effect on intended uses.
- Check flood-zone information for both parcels and obtain property and flood insurance quotes that account for the waterfront setting and improvements.
- Review county tax records for parcel boundaries, ownership information, assessed improvements, and tax obligations. Reconcile those records with the offering.
- Arrange inspections appropriate to the residence, cabin, elevator, equestrian buildings, dock, and other systems. Obtain a survey to evaluate boundaries, access, easements, and improvement locations.
Also verify utility service, dock-related permissions, and any limitations affecting subdivision or equestrian use before making those features central to an offer.
Touring Lake Shore Drive and preparing an offer with representation
Contact The Peters Team to discuss buyer representation and request a tour of 416 & 502 Lake Shore Drive. Reference MLS number 322197775 so the conversation stays tied to this specific offering. Confirm current availability and showing arrangements before planning a visit.
A useful tour should cover the main home, cabin, equestrian grounds, and waterfront rather than focus solely on the interior finishes. With buyer representation, you can organize questions, request supporting records, and develop an offer that addresses inspections, survey review, financing where applicable, and the items expected to convey. Confirm that the purchase documents identify both parcels and clearly describe the included improvements and personal property.
More Norwood real estate
Listing source and disclaimer
Listing courtesy of Keller Williams Ballantyne Area. Source: Canopy MLS via the IDX feed on yourleaderinluxury.com. Information is deemed reliable but not guaranteed and should be independently verified. Unless stated, The Peters Team is not the listing brokerage for this property. Status and price can change after publication.