Just listed in Norwood: the short version
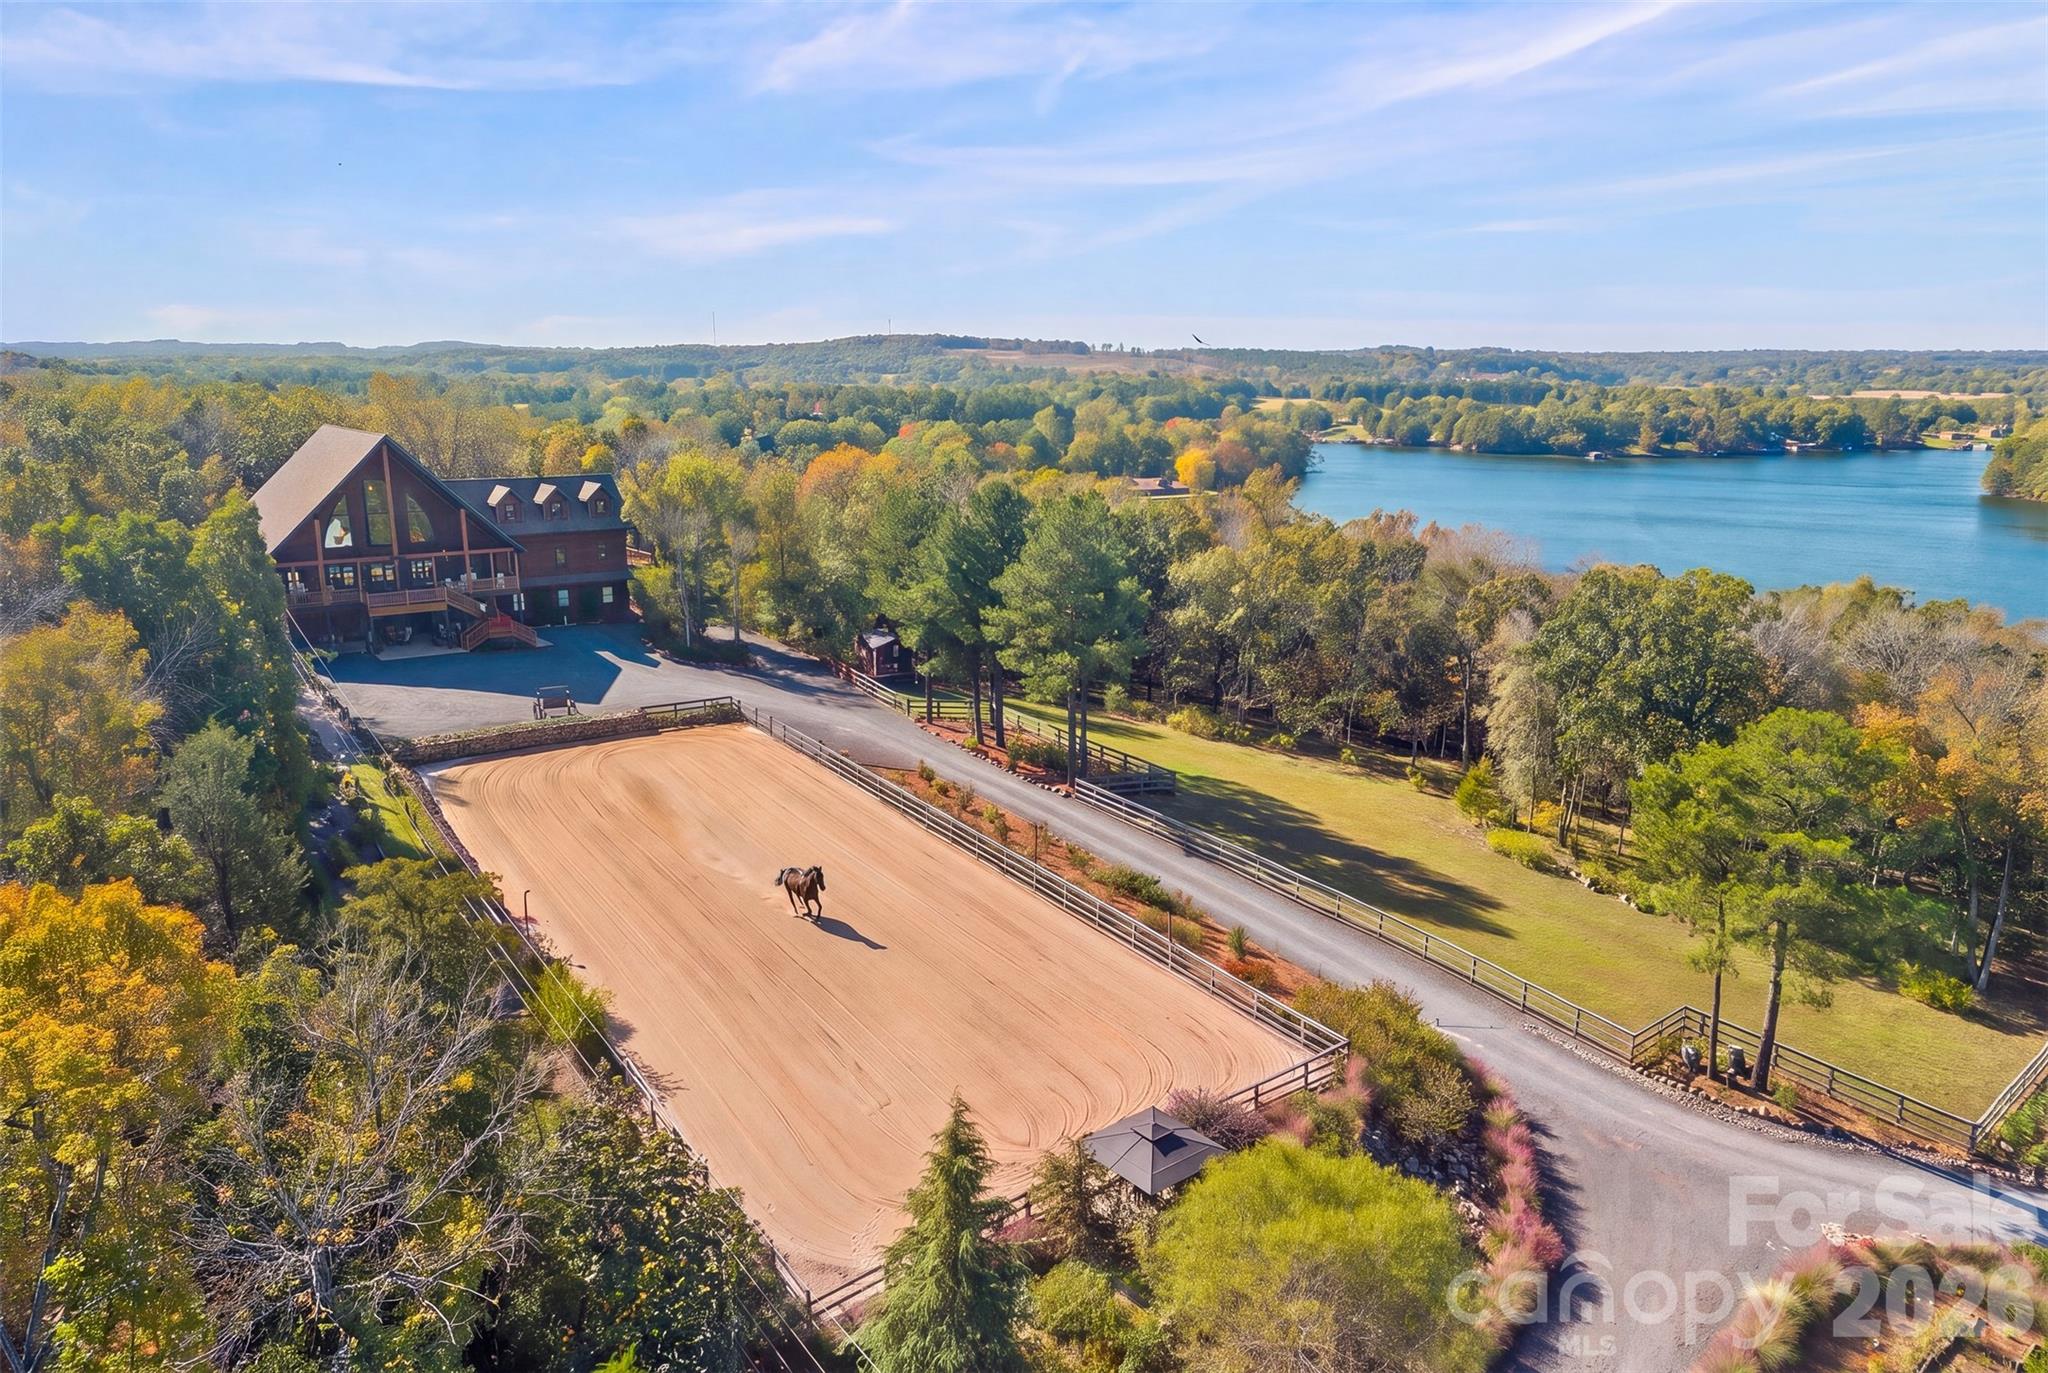
Newly listed and active in Norwood, NC 28128, 502 Lake Shore Drive has a list price of $3,250,000, with 6 bedrooms, 8 baths, and 7,184 square feet of reported living area. Built in 2018, this Single Family Residence is offered with the adjoining parcel at 416 Lake Shore Drive; the listing describes 14.37 acres encompassing a timber lodge, guest cabin, equestrian amenities, and private Lake Tillery waterfront facilities.
Property facts at a glance
| Status | Active — newly listed |
|---|---|
| List price | $3,250,000 |
| Location | Norwood, NC 28128 |
| Property type | Single Family Residence |
| Bedrooms | 6 |
| Bathrooms | 8 |
| Living area | 7,184 sq ft |
| Year built | 2018 |
See every photo and the full listing for $3.25M 6-Bed Home in Norwood, or search all $1M+ homes for sale.
What stands out at 502 Lake Shore Drive
This Norwood listing brings several distinct property elements together: a substantial log residence, a separate waterfront cabin, horse facilities, and outdoor gathering areas. The lodge’s Southland Log Homes construction uses kiln-dried white pine logs with dovetail joinery, complemented by tall Windsor windows and a GAF Fontana roof. Mahogany doors, bronze hardware, and detailed woodwork carry the material palette through the interior.
The main entertaining kitchen pairs Scavolini cabinetry with a La Cornue CornuFe 110 range, a separate oven, and Caesarstone quartz counters. Nearby, the lounge incorporates a Bob Timberlake bar and a 76-inch television noted as conveying with the property, plus access to a dedicated cigar deck.
Outdoor spaces extend those gathering options with a covered front porch, gas fire pits, DuxxBak decking designed to shed water, and a kitchen-side deck shaded by a retractable awning. Together, these features give the property several ways to accommodate indoor and outdoor entertaining without relying on a single gathering room.
Layout and living space: lodge, loft, and guest cabin
The lodge spans three levels connected by a residential elevator accented with black walnut. On the second floor, the great hall combines a cathedral ceiling with open balconies above. This arrangement creates visual connections between the gathering spaces and the loft while emphasizing the home’s timber construction.
The first floor includes the primary suite, where the bath offers a whirlpool tub, separate shower, and a dedicated toilet and bidet room. Additional bedrooms on this level have their own full baths. A separate kitchen, living and dining spaces, an office, and access to a sheltered lower patio give this floor a distinct living arrangement.
The upper viewing loft is described as another bedroom with a half bath and balconies facing the gathering rooms below. An attached garage accommodates 4 cars. The separate 1,334-square-foot guest cabin adds 2 bedrooms, a stone fireplace, a screened porch, and an upper deck. Buyers should confirm how the reported bedroom, bath, and living-area totals are allocated between structures.
The setting: adjoining parcels above Lake Tillery
According to the listing, the combined 14.37-acre offering occupies an elevated position overlooking Lake Tillery. An automatic gate opens to a winding approach, with landscaped areas incorporating stonework, a pergola, a fountain, footbridges, fruit trees, and berries. Irrigation infrastructure supports the planted grounds.
The equestrian setup includes a 30x40 barn with stalls, a wash area, a workroom, and a temperature-controlled tack room and office. A separate shelter provides additional stalls and hay storage, while a dressage arena, fenced pasture, equipment shelter, and conditioned hobby shed broaden the grounds’ utility.
At the water, covered Trex gathering areas include fans, enclosed gazebos, storage, and a kitchenette. Connecting walkways reach a 1,200-square-foot dock with a boat lift and outdoor shower. The listing identifies town water and sewer, R-20 zoning, and placement within Norwood’s Tourism Encouragement Area. Those designations should be reviewed directly before attaching any particular use or development plan to the adjoining parcel.
What to verify before making an offer
For buyers comparing Norwood 28128 homes for sale at this price, the review should address both the residence and the broader estate infrastructure. Use the listing as a starting point rather than a substitute for records, inspections, or written approvals.
- Confirm school assignment through the district’s address lookup rather than assuming an assignment from the Norwood mailing address.
- Determine whether either parcel is subject to an HOA, and obtain any applicable governing documents, restrictions, and financial disclosures.
- Check flood-zone mapping for both parcels and request insurance quotes that account for the structures and waterfront improvements.
- Review county tax records for parcel identification, acreage, assessments, and recorded improvements, and reconcile them with the offering.
- Arrange appropriate inspections of the lodge, cabin, elevator, equestrian facilities, utilities, and waterfront components. Obtain a survey to evaluate boundaries, access, easements, and improvement locations.
Also confirm permits, dock and shoreline permissions, included equipment, and any restrictions affecting proposed uses. The reference to future development in the listing is not a substitute for a feasibility review.
Tour the property and prepare an offer with representation
Contact The Peters Team to discuss buyer representation for 502 Lake Shore Drive, MLS 322065402, and request a showing subject to current availability and showing instructions. A useful tour should cover the lodge, cabin, horse facilities, waterfront, and adjoining parcel—not just the main living rooms.
Before submitting an offer, work with your representative to confirm the property’s current status, review available disclosures, identify both parcels in the proposed purchase, and document which fixtures and personal property are included. Discuss financing or proof-of-funds requirements, inspection priorities, and contract terms in light of the property’s multiple structures and lakefront setting.
More Norwood real estate
Listing source and disclaimer
Listing courtesy of Keller Williams Ballantyne Area. Source: Canopy MLS via the IDX feed on yourleaderinluxury.com. Information is deemed reliable but not guaranteed and should be independently verified. Unless stated, The Peters Team is not the listing brokerage for this property. Status and price can change after publication.