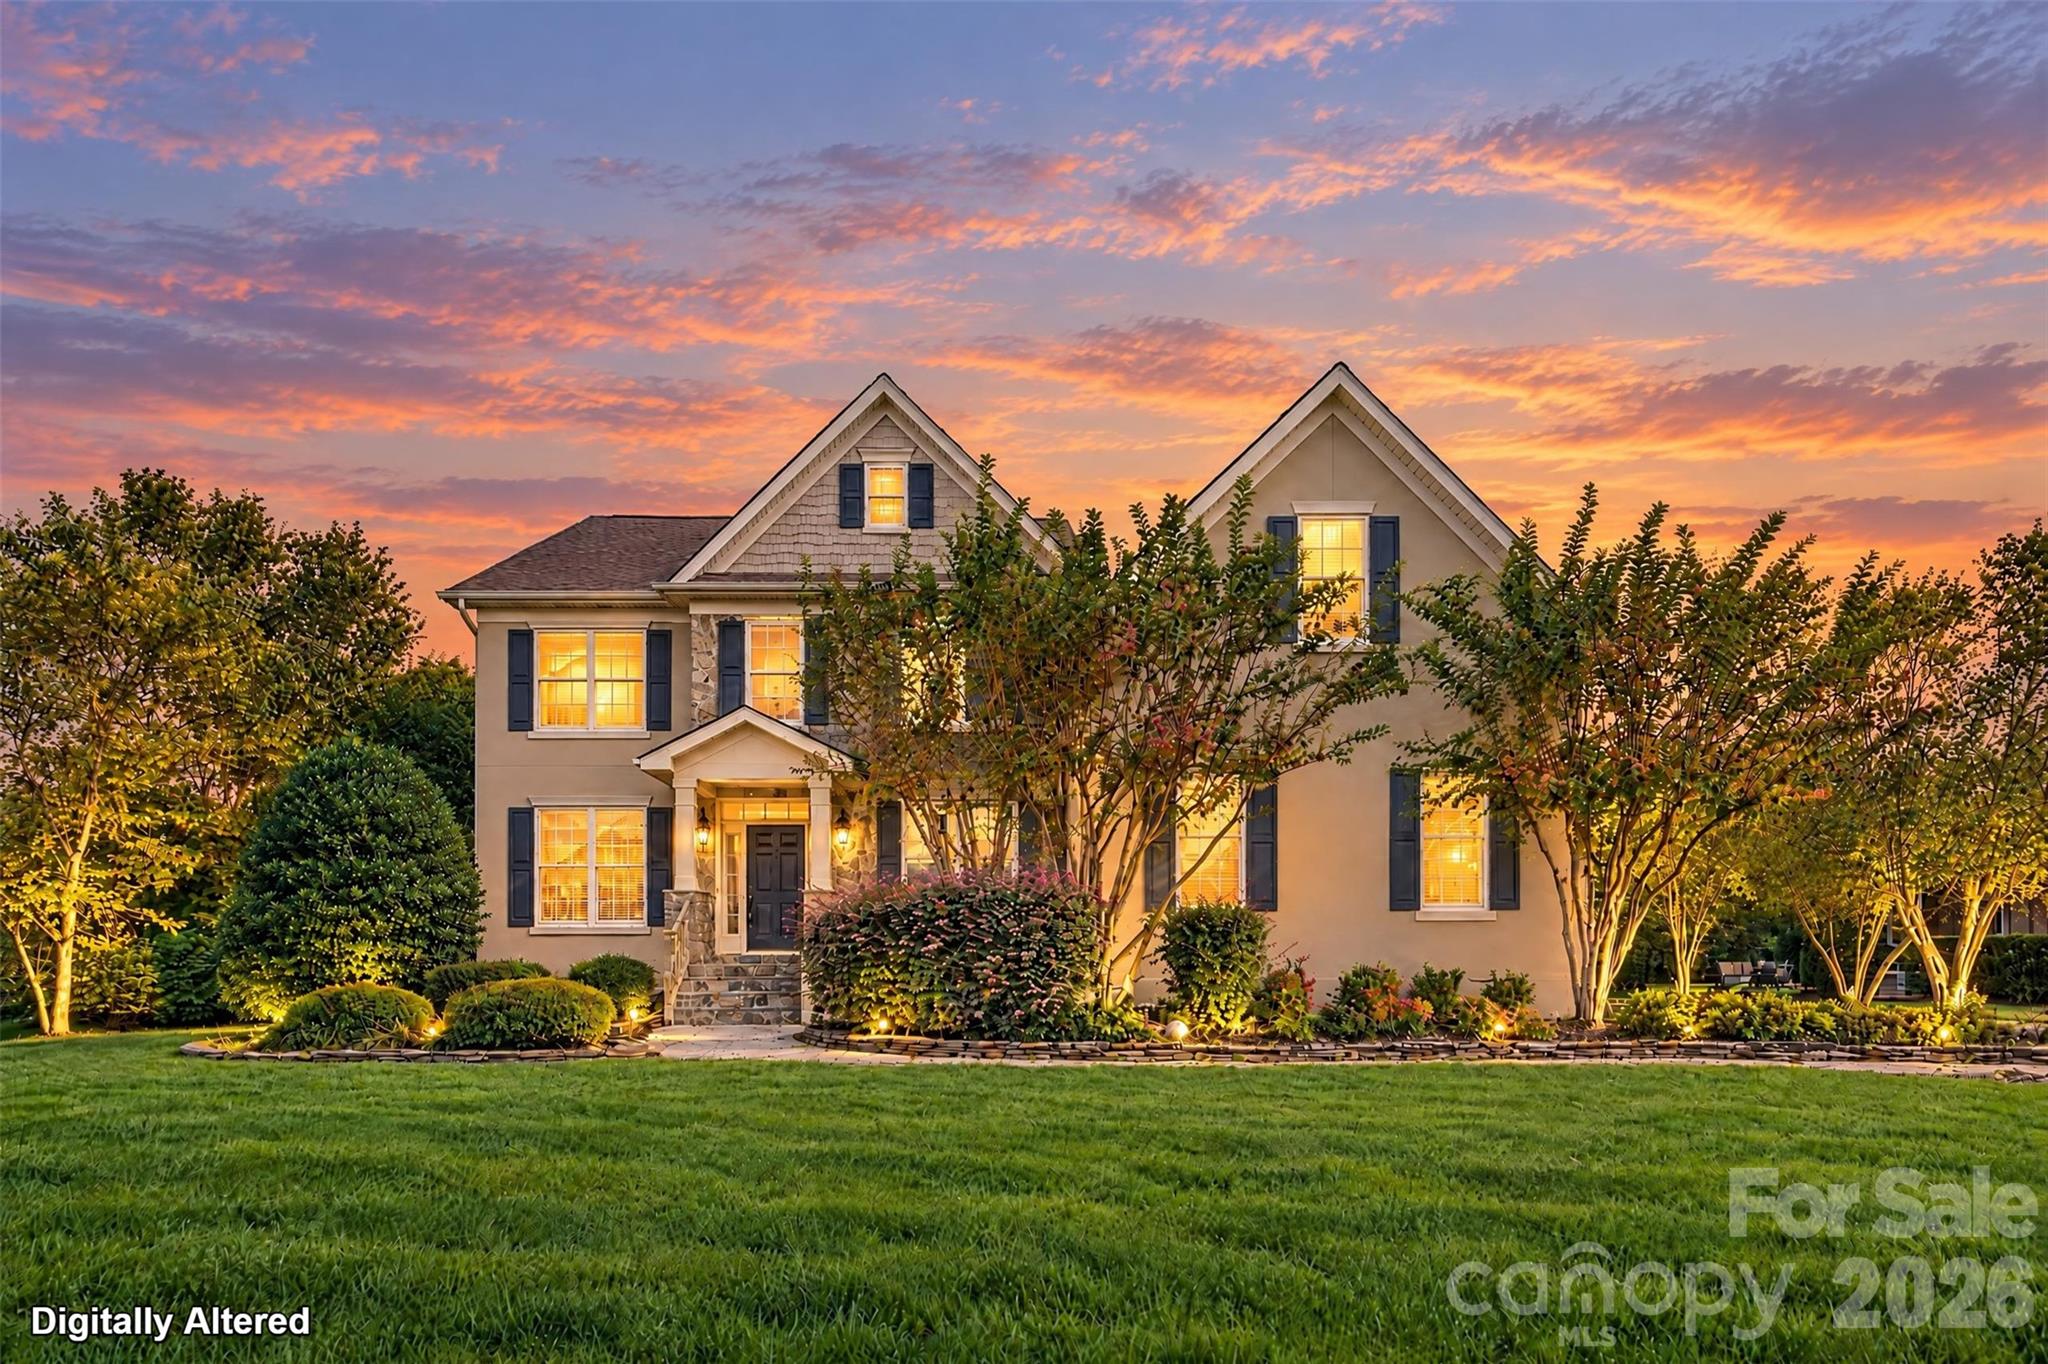
Just listed in Waxhaw: the short version
Newly listed and active in Waxhaw, NC 28173, this Single Family Residence has a list price of $1,068,000 and offers 6 bedrooms, 4 bathrooms, and 3,787 square feet of living space. Built in 2007 and located in Marvin Creek, the home is identified by MLS number 322605230. For buyers exploring Waxhaw 28173 homes for sale, its updated interiors, flexible upper floor, and outdoor gathering spaces provide several reasons to take a closer look.
Property facts at a glance
| Status | Active — newly listed |
|---|---|
| List price | $1,068,000 |
| Location | Waxhaw, NC 28173 |
| Property type | Single Family Residence |
| Bedrooms | 6 |
| Bathrooms | 4 |
| Living area | 3,787 sq ft |
| Year built | 2007 |
See every photo and the full listing for $1.07M 6-Bed Home in Waxhaw, or search all $1M+ homes for sale.
What stands out: refreshed finishes and distinctive gathering spaces
The updates give this Marvin Creek home a clear starting point for an in-person tour. Fresh interior paint and new hardwood flooring on the main level accompany a kitchen refreshed with quartz surfaces, a new backsplash, and a gas cooktop. Rather than focusing only on finishes, buyers can use a showing to evaluate how the kitchen connects with the surrounding rooms and outdoor spaces.
The family room brings architectural interest through its double-height volume. Plantation shutters, integrated cabinetry, and a fireplace add detail and function without relying on furnishings to define the space. The entry opens into a main level that includes both formal dining and a separate flexible-use room.
Quartz countertop updates also extend to the upper-level bathrooms. Together, these changes make the home's recent presentation worth examining closely, while an inspection remains important for understanding conditions beyond the visible surfaces.
Layout and living space across the home
With 3,787 square feet arranged across multiple levels, the home offers distinct spaces for gathering, sleeping, and other daily activities. The main floor includes a bedroom, an updated full bathroom, a laundry room, formal dining, and flex space alongside the kitchen and family room. During a tour, consider the relationship between these rooms, including circulation, storage, and where furniture would fit.
Upstairs, the primary suite includes an attached bathroom and separate walk-in closets. The listing also describes a secondary bedroom with an attached bath and additional bedrooms connected by a shared bathroom. Review the actual floor plan and bathroom access to understand the configuration behind the reported 6-bedroom, 4-bathroom totals.
The third floor supplies another substantial room with a walk-in closet. Described as the sixth bedroom or a bonus space, it adds flexibility; its dimensions, ceiling configuration, and intended use deserve attention during the showing.
The Marvin Creek setting and outdoor space
The listing remarks describe a .74-acre parcel with fencing and a private outdoor setting. A screened porch sits off the kitchen, with a deck providing additional space for outdoor meals or grilling. Seeing these areas in person can help clarify their connection to the interior, the yard's usable layout, and the amount of upkeep involved.
The remarks suggest potential for a future pool, but that should be treated as an idea to investigate rather than an approved improvement. Any proposed project would require confirmation of applicable restrictions, site conditions, and approvals. The property also has a private well described as serving irrigation; buyers should verify its condition and operation.
Marvin Creek amenities described in the listing include a clubhouse, exercise facilities, a swimming pool, sports courts, and a lazy river. Review community documents to confirm access, operating rules, and ownership obligations rather than assuming every amenity is available without conditions.
What to verify before making an offer
At a $1,068,000 list price, the decision should rest on documented property details as well as the home's appearance. For this Waxhaw listing, build a due-diligence review around the following:
- Use the school district's official assignment lookup for the property's verified address. Do not rely on promotional school descriptions or assume assignment from the Waxhaw ZIP code.
- Read HOA documents, including restrictions, financial information, amenity rules, and approval requirements for exterior changes.
- Check flood-zone information and obtain property-specific insurance quotes before settling on ownership costs.
- Compare county tax records with the listing, including recorded characteristics and available tax information. Resolve discrepancies rather than treating marketing details as public-record confirmation.
- Arrange appropriate inspections and review a survey to evaluate condition, boundaries, easements, fencing, and the placement of improvements.
Ask for supporting information about the advertised updates and irrigation well. The goal is to distinguish what is visible, what is documented, and what still requires professional evaluation.
Touring and pursuing the home with representation
To discuss a tour, contact The Peters Team and reference the home in Waxhaw, NC 28173, using MLS number 322605230. Confirm current availability and showing arrangements before making plans, since the supplied status identifies the property as newly listed and active but does not establish future availability.
A useful showing should cover more than the updated kitchen. Walk through the bedroom and bathroom arrangement, examine the third-floor space, and spend time on the porch, deck, and yard. Bring questions about the updates, irrigation system, community documents, and any intended exterior changes.
If you decide to pursue the property, discuss buyer representation with The Peters Team before moving into offer preparation. Clarify the representation agreement, services, compensation, and potential conflicts. An offer discussion can then address price, contingencies, inspections, timing, and the documents needed for an informed decision without assuming the brokerage represents the seller.
More Waxhaw real estate
Listing source and disclaimer
Listing courtesy of 1st Choice Properties. Source: Canopy MLS via the IDX feed on yourleaderinluxury.com. Information is deemed reliable but not guaranteed and should be independently verified. Unless stated, The Peters Team is not the listing brokerage for this property. Status and price can change after publication.