Just listed in Huntersville: the short version
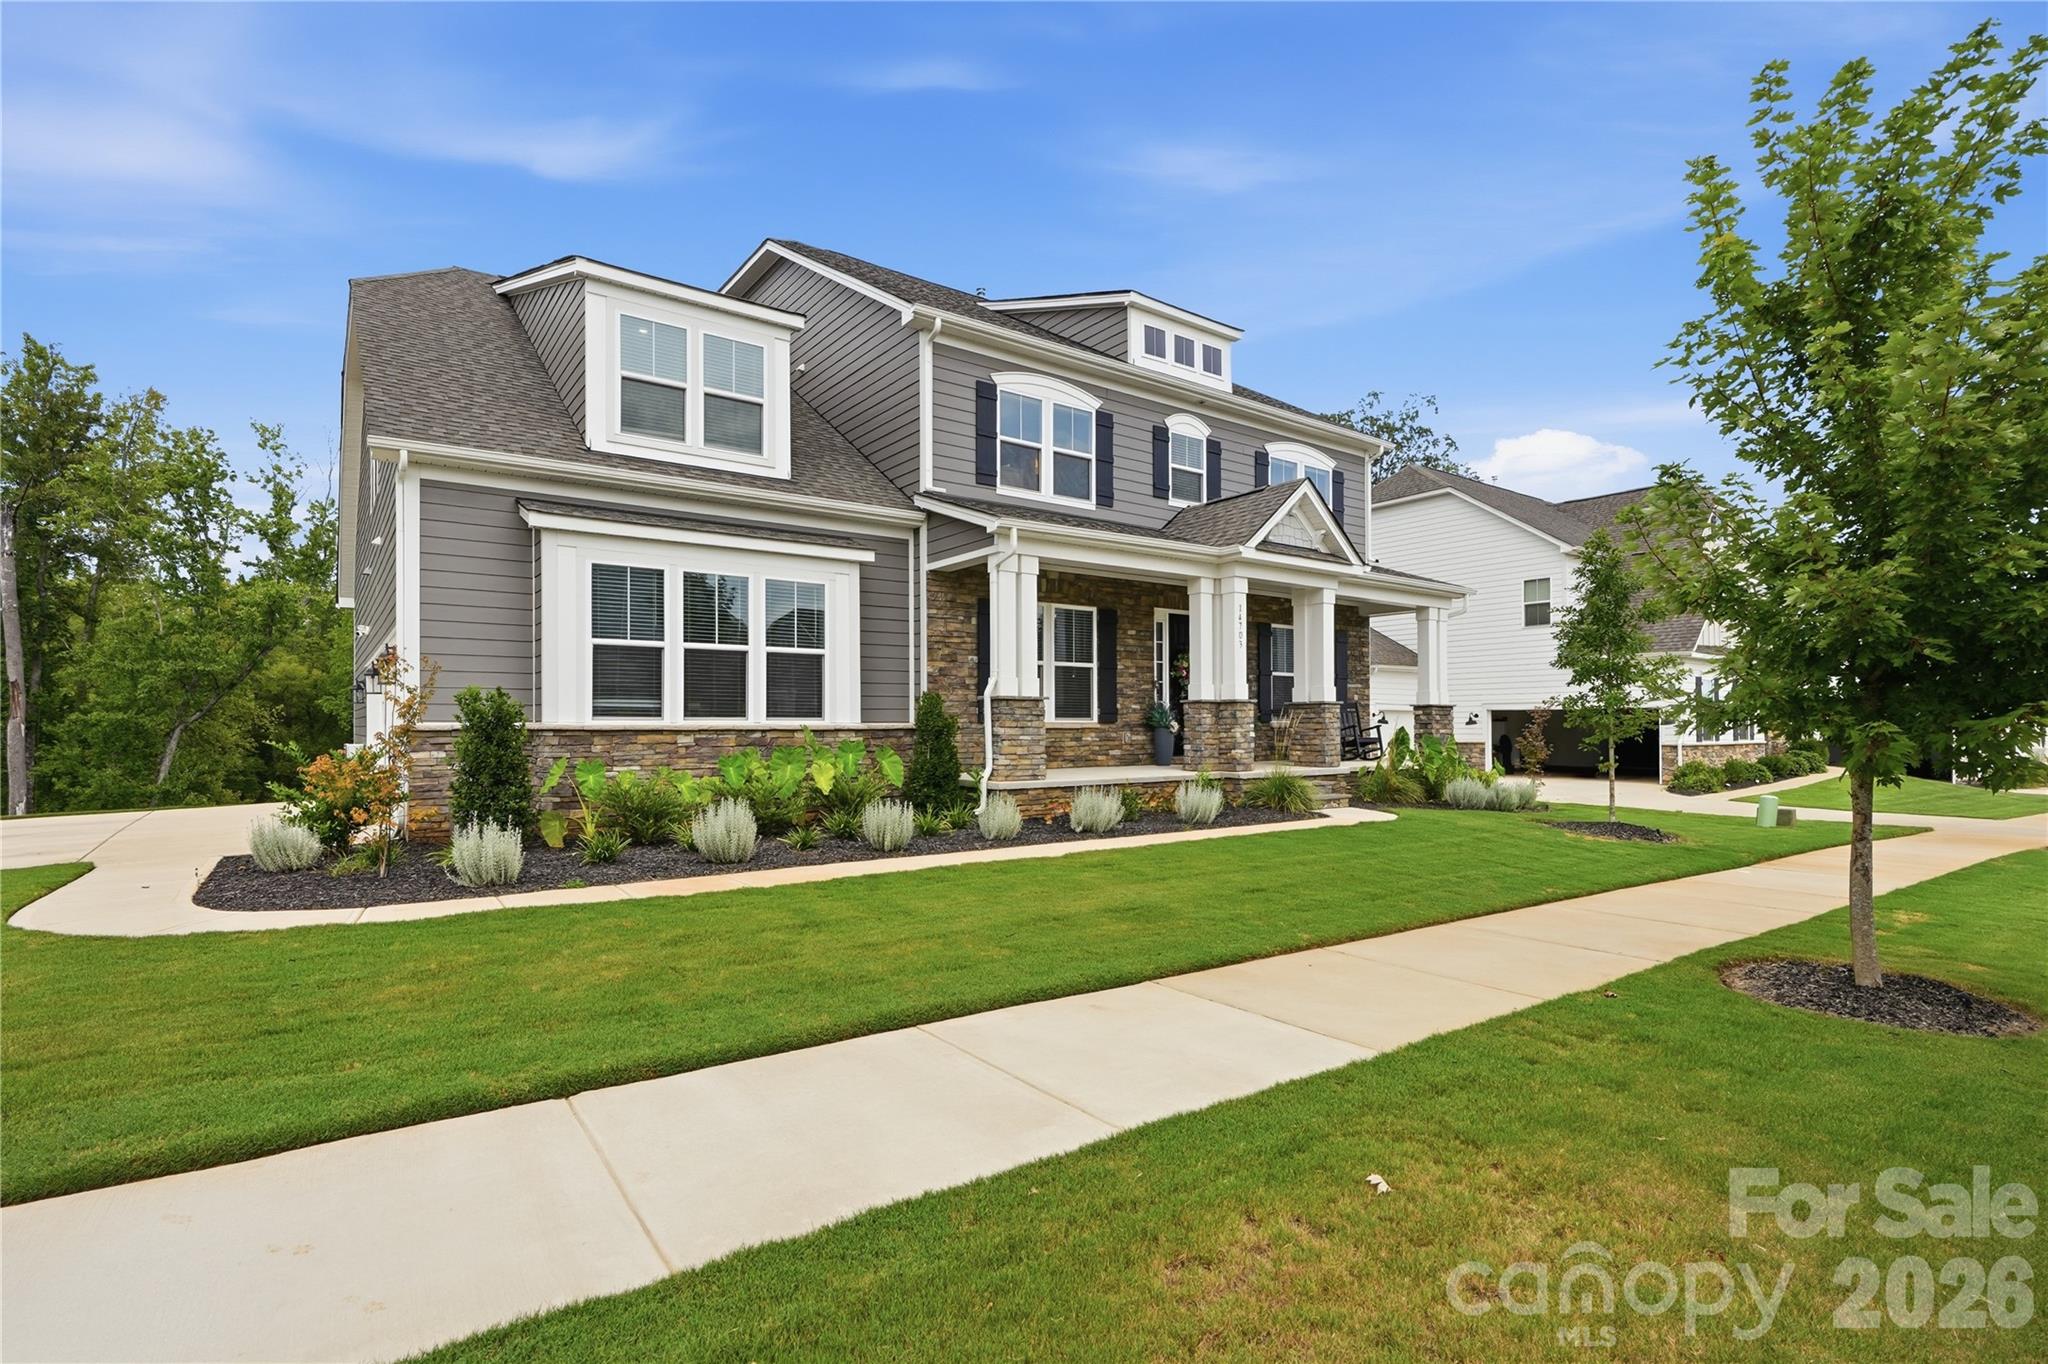
Newly listed and active in Huntersville, NC 28078, this Walden Estates Single Family Residence has a list price of $1,319,900. Built in 2025, the home offers 6 bedrooms, 6 bathrooms and 7,063 square feet of living area, with a wooded outlook and a walk-out lower level. For buyers exploring $1M+ homes in Huntersville, MLS 322357852 brings together substantial interior space, covered outdoor living and community amenities.
Property facts at a glance
| Status | Active — newly listed |
|---|---|
| List price | $1,319,900 |
| Location | Huntersville, NC 28078 |
| Property type | Single Family Residence |
| Bedrooms | 6 |
| Bathrooms | 6 |
| Living area | 7,063 sq ft |
| Year built | 2025 |
See every photo and the full listing for $1.32M 6-Bed Home in Huntersville, or search all $1M+ homes for sale.
What stands out about this Walden Estates home
The kitchen’s substantial quartz island gives the main gathering area a clear focal point. Its connection to the light-filled family room keeps cooking and conversation within the same flow, while a fireplace adds another point of interest. Rather than relying solely on an open gathering space, the home also includes a separate office enclosed by French doors.
Outdoor living is another notable feature. A roofed porch at the rear looks toward established trees, creating a place to enjoy the wooded view without leaving the main rhythm of the home. During a tour, consider how the porch connects with the interior and whether that relationship suits your plans for everyday use and entertaining.
The upstairs primary suite adds a sitting space and a bath described with a spa-inspired character. Together with the loft, play nook and lower level, these features give the property several distinct spaces to evaluate beyond its bedroom and bathroom counts.
Layout and living space: look beyond the square footage
With 7,063 square feet of living area, this Huntersville home merits a tour focused on how the rooms connect, not just how much space is available. The kitchen and family room support shared activity, while the enclosed office provides a more separate workspace. Upstairs, the loft and recessed play nook add places for activities outside the primary suite.
The walk-out lower level offers daylight and flexible possibilities. Depending on its condition and any applicable requirements, you might consider a movie-viewing space, exercise area or room for watching games. Those are potential uses rather than confirmation of installed equipment or a particular finish package.
Before comparing this property with other Huntersville 28078 homes for sale, ask for a floor plan and clarification of the living-area calculation. Review bedroom locations, bathroom access, storage and circulation in person. Confirm which areas are included in the reported square footage and how the lower level is represented in the listing documentation.
The setting, lot and community context
The supplied description emphasizes trees behind the home and a covered porch oriented toward that greenery. That outlook is worth experiencing firsthand: take time to observe the view from both the porch and the interior rooms. A wooded backdrop does not establish ownership of the land beyond the home or restrictions on how neighboring property may be used.
Lot acreage is not provided, so the listing information should not be read as a statement about parcel size or usable yard area. Request the available survey and review boundaries, easements and any restrictions before planning exterior changes. Garage capacity also is not supplied and should be confirmed separately.
Walden Estates amenities include a clubhouse, swimming pool and trail. The listing also identifies Birkdale Village, downtown Huntersville and Lake Norman as nearby options for shopping, dining and recreation. Explore the destinations relevant to you rather than assuming specific travel times or access arrangements.
What to verify before making an offer at this price
For a home with a $1,319,900 list price, due diligence should connect the advertised features with records, documents and professional evaluations. The 2025 construction year is useful context, but it does not replace inspections or confirmation of the property’s condition.
- School assignment: Obtain the property’s address and use the district’s official lookup to verify its assignment. Do not infer schools from the Huntersville mailing location or community name.
- HOA documents: Review declarations, rules, financial information and available disclosures. Confirm dues, assessments, amenity access and restrictions directly from current documents.
- Flood zone and insurance: Check the parcel’s flood designation and obtain property-specific insurance quotes. Ask about coverage relevant to the walk-out lower level rather than making assumptions from its elevation or appearance.
- County tax records: Verify the parcel, ownership information, assessed information and current tax records. Ask whether the records reflect the home as built.
- Inspection and survey: Arrange appropriate inspections and review a survey for boundaries, easements and encroachments. Discuss any findings and follow-up evaluations before committing to an offer strategy.
How to arrange a tour or pursue an offer with representation
Contact The Peters Team about buyer representation for this Huntersville, NC 28078 home, referencing MLS 322357852. Ask to confirm current availability and showing requirements before arranging a visit. The supplied status is newly listed and active, but availability should be checked when you are ready to tour.
Use the showing to test the layout against your priorities and identify questions that photographs or remarks cannot resolve. Pay particular attention to the lower level, the porch’s wooded outlook and the relationship between gathering rooms and enclosed spaces. Request supporting documents for features that affect your decision.
If you choose to move forward, discuss representation terms, financing or proof-of-funds preparation, offer conditions and due-diligence responsibilities with your agent. The Peters Team can be your point of contact for discussing that buyer-side process without implying that the team is the listing brokerage for this property.
More Huntersville real estate
Listing source and disclaimer
Listing courtesy of COMPASS. Source: Canopy MLS via the IDX feed on yourleaderinluxury.com. Information is deemed reliable but not guaranteed and should be independently verified. Unless stated, The Peters Team is not the listing brokerage for this property. Status and price can change after publication.