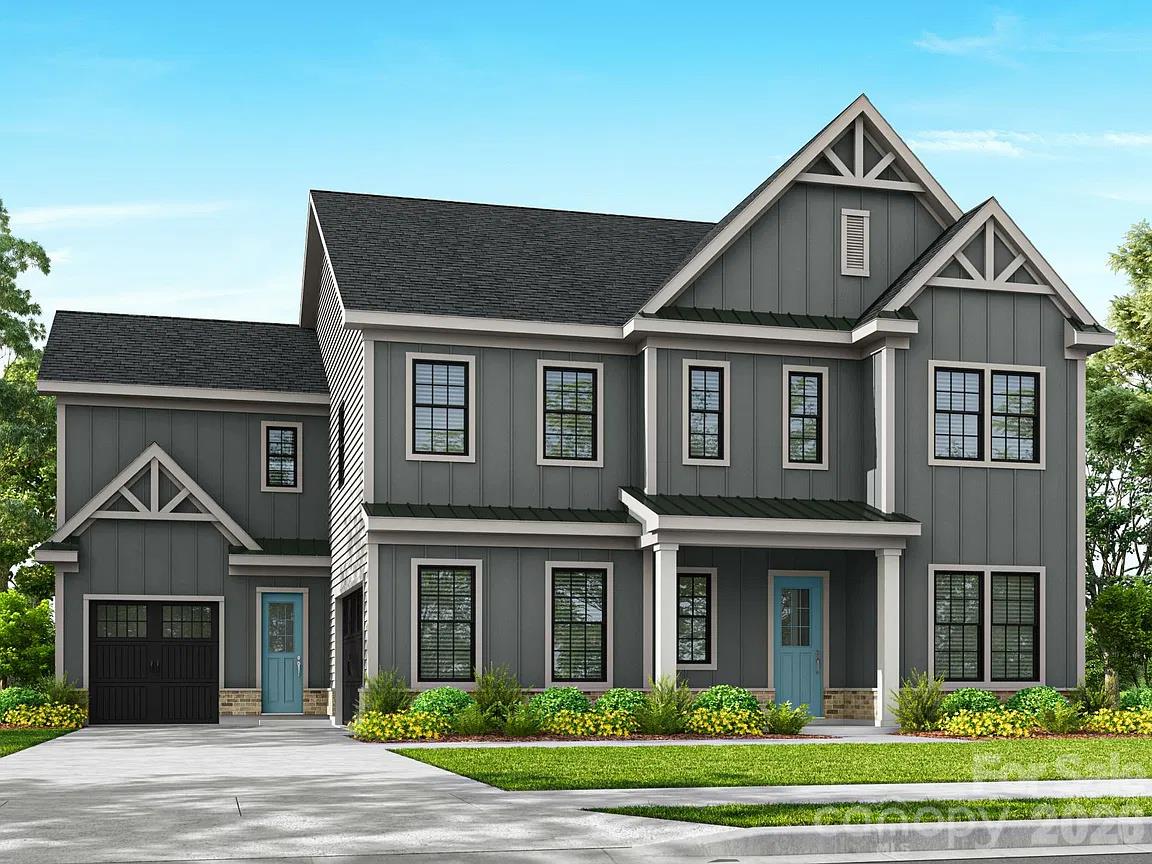
Just listed in Huntersville: the short version
Newly listed and active, 14009 Aubert Glen Street, Huntersville, NC 28078 has a list price of $1,511,105. This Single Family Residence offers 5 bedrooms, 5 baths, and 4,930 square feet of living area, with a listed year built of 2026. Identified by MLS number 322842997, the home combines formal gathering rooms with a finished walk-out basement, a dedicated office, and a covered outdoor space with a fireplace.
Property facts at a glance
| Status | Active — newly listed |
|---|---|
| List price | $1,511,105 |
| Location | 14009 Aubert Glen Street, Huntersville, NC 28078 |
| Property type | Single Family Residence |
| Bedrooms | 5 |
| Bathrooms | 5 |
| Living area | 4,930 sq ft |
| Year built | 2026 |
See every photo and the full listing for 14009 Aubert Glen Street, or search all $1M+ homes for sale.
What stands out about this Aubert Glen Street home
The Darlington’s design gives distinct spaces their own purpose while connecting them through a central hall. An entry foyer opens beside a formal living room, establishing a more structured arrival than a layout that leads directly into the main gathering space. A separate dining room adds another place to host, while the breakfast area provides a less formal dining option.
The kitchen brings together GE appliances, quartz work surfaces, and a substantial island. A tapered wood range hood provides a focal point, and stacked cabinetry with soft-close operation adds detail beyond the countertop finishes. These elements are worth examining together during a showing: the kitchen’s appeal depends not just on materials, but on how its preparation, storage, and gathering areas work for your needs.
The great room’s soaring ceiling gives the interior a different sense of scale. Outside, a custom covered deck with a fireplace extends the range of places to gather without duplicating the formal rooms indoors.
Layout and living space: looking beyond the square footage
With 4,930 square feet listed, this Huntersville home deserves a room-by-room review rather than a comparison based solely on total area. The main level includes a dedicated office and a guest suite with a full bathroom. That separation allows work, hosting, and everyday activities to occupy distinct parts of the home.
Upstairs, the primary suite includes separate spaces for showering and soaking, along with multiple walk-in closets. Other bedrooms and a flexible bonus room add options for arranging the interior around your own furniture, storage, and activities.
The finished basement has walk-out access, introducing another usable level to explore during a tour. Ask for a floor plan and clarification of how the reported living area is calculated, including the basement’s contribution. Notice the connections between levels, the placement of bathrooms, and the relationship between the kitchen and outdoor deck. Those details help explain how the home lives beyond its bedroom and bath counts.
The setting and lot: what is known and what to confirm
The property’s address places it in Huntersville, NC 28078. For buyers comparing Huntersville 28078 homes for sale, that location is a starting point for research—not a substitute for evaluating the individual parcel. The supplied listing information does not state lot acreage or garage capacity, so neither should be assumed from the home’s size or price.
The covered deck and walk-out basement are the disclosed features most directly connected to the outdoor setting. During a visit, examine how those spaces relate to the ground around the home and where outdoor access leads. Request the available survey and parcel information to understand boundaries, easements, and any recorded restrictions. Assess yard usability and maintenance needs in person rather than inferring them from the interior description.
What to verify before making an offer at this price
At a list price of $1,511,105, careful document review belongs alongside the showing. The listed 2026 construction year is useful context, but it does not replace an inspection or confirmation of the property’s records and condition.
- Check school assignment using the district’s official address lookup for 14009 Aubert Glen Street. Confirm the result directly with the district rather than relying on marketing language.
- Determine whether an HOA applies. If it does, request its governing documents, financial information, assessments, and rules affecting property use or exterior changes.
- Verify the parcel’s flood-zone designation and obtain property-specific insurance quotes. Review coverage terms and exclusions before deciding what ownership costs to budget.
- Review county tax records for parcel identification, recorded property details, and assessment information. Resolve discrepancies rather than estimating taxes from the asking price.
- Arrange an inspection and review an available survey or discuss obtaining one. Give attention to the basement, deck, fireplace, drainage, and property boundaries as part of the appropriate professional reviews.
How to tour or pursue an offer with representation
Contact The Peters Team to discuss buyer representation and request a showing of 14009 Aubert Glen Street. Reference MLS number 322842997 so the inquiry identifies this property precisely. Before scheduling, ask for confirmation of current availability and any showing instructions, since the supplied status reflects a newly listed, active home.
Use the visit to evaluate the layout and finishes, then identify which documents or professional reviews are still needed. If you decide to pursue an offer, discuss price, contract terms, due diligence, and the scope of representation with your agent. The Peters Team can be your point of contact for a conversation about that process; this article does not identify the team as the listing brokerage or claim any prior representation of the property.
More Huntersville real estate
Listing source and disclaimer
Listing courtesy of NorthGroup Real Estate LLC. Source: Canopy MLS via the IDX feed on yourleaderinluxury.com. Information is deemed reliable but not guaranteed and should be independently verified. Unless stated, The Peters Team is not the listing brokerage for this property. Status and price can change after publication.