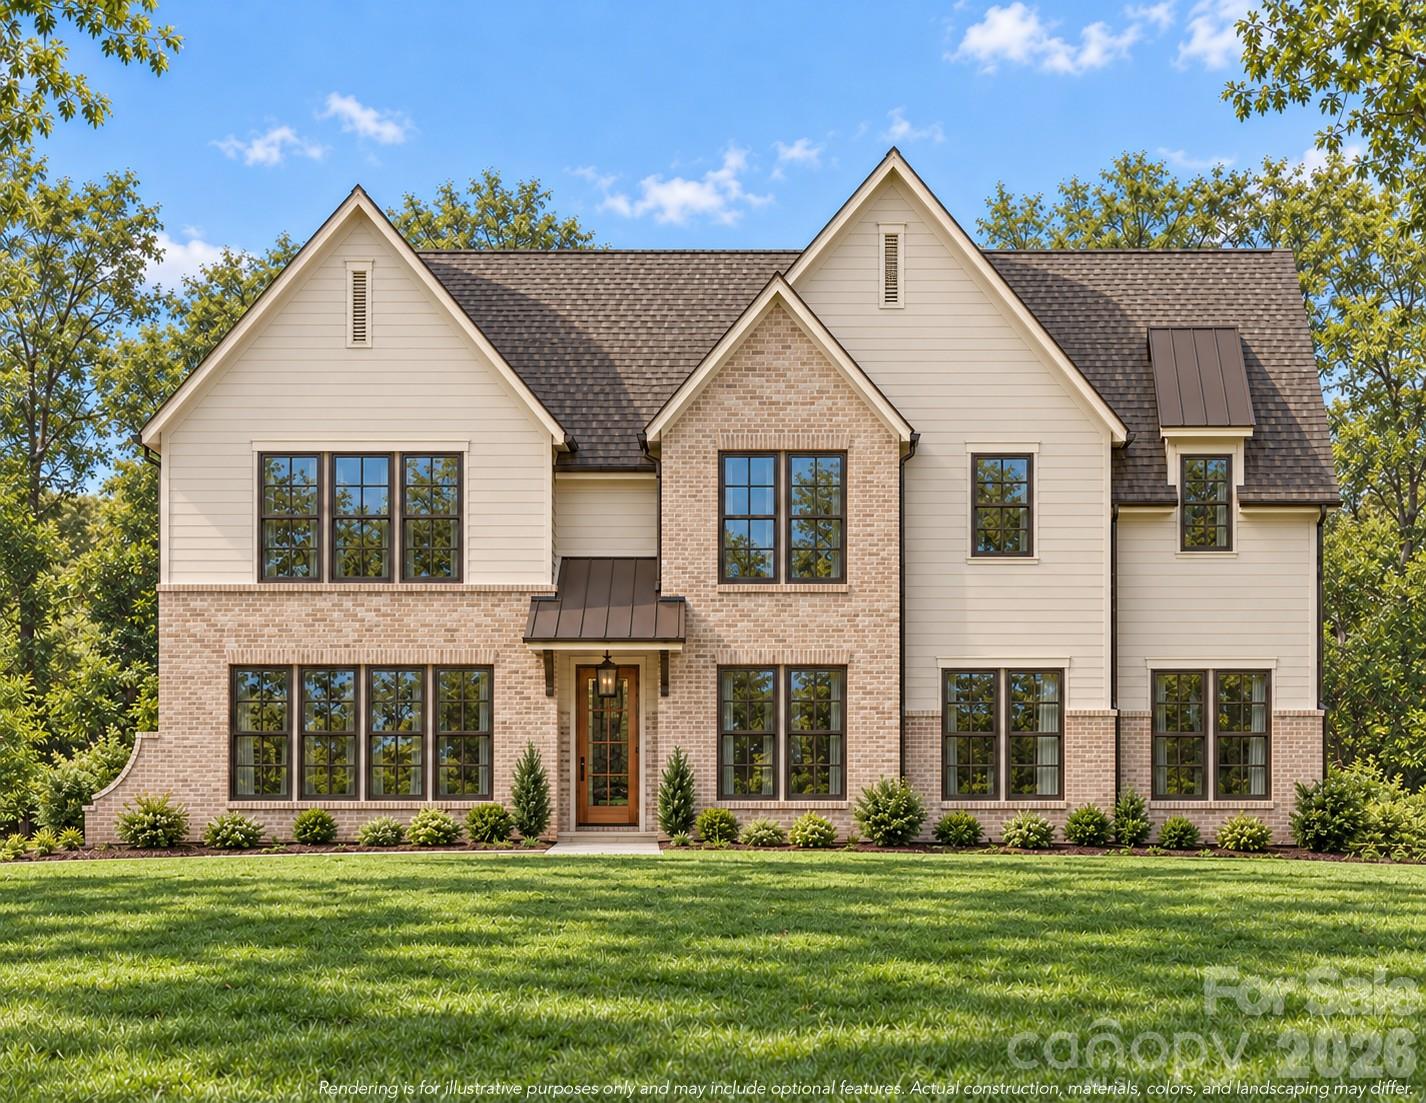
Just listed in Charlotte: the short version
4645 Addison Drive, Charlotte, NC 28211 is newly listed and active with a list price of $1,750,000, identified by MLS number 322956664. This Single Family Residence offers approximately 3,839 square feet of heated living area, 5 bedrooms, and 4.5 baths as described in the listing remarks, along with an upstairs loft and a planned new-construction design. The property record lists a year built of 2027, so buyers should confirm the construction schedule and final specifications rather than assume the home is ready for occupancy.
Property facts at a glance
| Status | Active — newly listed |
|---|---|
| List price | $1,750,000 |
| Location | 4645 Addison Drive, Charlotte, NC 28211 |
| Property type | Single Family Residence |
| Bedrooms | 5 |
| Bathrooms | 5 |
| Living area | 3,839 sq ft |
| Year built | 2027 |
See every photo and the full listing for 4645 Addison Drive, or search all $1M+ homes for sale.
What stands out: a detailed design plan
For buyers comparing $1M+ homes in Charlotte, this property's appeal begins with the combination of a Sherwood Forest address and a detailed plan for new construction. The exterior design brings together brick detailing, pointed roof forms, and a sheltered front entrance. Inside, the planned finishes introduce warm wood surfaces, contrasting cabinetry, and a mix of metal finishes.
The kitchen is designed around an island that provides preparation space and seating while keeping the cooking area connected to the great room. Planned selections pair Kemper maple cabinets in Clayton with a Kanga-finished island and coordinating wood hood. MSI Calacatta Idillio quartz is specified for the counters, while the SKS appliance package includes a 36-inch gas range, a refrigerator with counter-depth proportions, and a drawer-style microwave.
Additional planned details include a Champagne Bronze faucet, a pot filler mounted on the wall, and lighting beneath the cabinets. Serving areas between the kitchen and dining room provide additional storage, with a wine refrigerator planned below the counter. Snowbound paint, Shiitake accents, and Mohawk TecWood Plus flooring in Blanched Oak establish the proposed interior palette. These are planned selections, not assurances of the finished installation.
Layout and living space: gathering areas with separation
The Cypress plan balances connected everyday living areas with rooms that can serve distinct purposes. A dedicated dining room gives meals and gatherings their own setting, while the kitchen and great room remain linked. A walk-in pantry supports kitchen storage, and a mudroom drop zone near the garage entrance creates a designated place for daily belongings. The remarks describe a side-entry garage with room for two cars.
On the main level, the fifth bedroom has an attached full bathroom and walk-in closet, allowing it to function as guest accommodation or an office. Its planned treatment includes Shiitake paint and decorative picture-frame trim. A separate powder room serves the shared living spaces.
Upstairs, the primary suite includes two walk-in closets; the larger is approximately 16 by 8 feet. Its proposed bathroom combines a double vanity topped with Calico White quartz, a freestanding tub, and a glass-enclosed shower without a frame. Polished nickel fittings, rain and handheld shower fixtures, and Almond and Coconut tile selections complete the planned design.
The remaining three upstairs bedrooms have walk-in closets. One has its own bathroom, while the other two share a bathroom with dual sinks. An upstairs loft adds a separate place to read or gather, and laundry is located on the bedroom level.
The Sherwood Forest setting and outdoor space
The listing places this address in established Sherwood Forest near Cotswold, with neighborhood character shaped by mature planting and streets lined with trees. Cotswold Village provides nearby shopping and dining options; SouthPark and Uptown Charlotte add other destinations for dining, retail, and entertainment. Buyers exploring Charlotte 28211 homes for sale can use those locations as context while evaluating whether this particular address fits their daily routes.
At the rear, the plan includes a covered porch approximately 15 by 15 feet 6 inches, adjoining an open porch area. That arrangement provides different settings for outdoor seating and meals. Lot acreage is not supplied in the property facts, so the porch dimensions should not be treated as evidence of overall parcel size, yard depth, or usable outdoor area. Review the survey and site plan to understand boundaries and how the proposed home sits on the property.
What to verify before making an offer
At a $1,750,000 list price, careful document review matters as much as the proposed finishes. Start by reconciling the property's bath information: the summary field shows 5 baths, while the remarks describe 4.5. Confirm the intended configuration, heated square footage, garage specifications, construction stage, and expected completion terms in the documents supporting an offer.
- Use the school district's address lookup to verify current school assignment for 4645 Addison Drive rather than relying on neighborhood descriptions.
- Determine whether an HOA applies. If it does, obtain and review its governing documents, obligations, restrictions, and financial information.
- Check the parcel's flood-zone designation and obtain insurance quotes appropriate to the property and its construction status.
- Review county tax records for parcel identification, ownership information, and assessment details; distinguish existing records from any future completed-home assessment.
- Arrange appropriate inspections and review a current survey for boundaries, easements, and potential encroachments.
Request written confirmation of finish selections, allowances, substitutions, and construction timing. Illustrations may include optional elements, and the supplied remarks expressly identify finishes as subject to change. Approximate dimensions should also be checked against the final plans.
Touring and making an offer with representation
Contact The Peters Team to discuss buyer representation for 4645 Addison Drive and request current availability, access arrangements, and construction information. Reference MLS number 322956664 so the inquiry is tied to this property. Before visiting, ask what can currently be viewed on site and which materials are renderings or planned specifications.
If you decide to pursue the home, discuss an offer strategy grounded in verified property information and your own terms. Review the proposed contract, construction exhibits, inspection opportunities, financing requirements, and completion provisions before signing. The Peters Team can be contacted about representing your purchase; this article does not identify the brokerage as the property's listing agent.
More Charlotte real estate
- Guide to the 28211 ZIP code
- Just Listed: 600 Hempstead Place, Charlotte, NC 28207 | 4-Bed Home
- Just Listed: 409 Queens Road #404, Charlotte, NC 28207 | 3-Bed Condo
- Just Listed: 11910 Chevis Court, Charlotte, NC 28277 | 4-Bed Home
- Just Listed: 2420 Runnymede Lane, Charlotte, NC 28209 | 5-Bed Home
- More just-listed $1M+ homes
- Talk to a Charlotte buyer's agent
Listing source and disclaimer
Listing courtesy of EXP Realty LLC Ballantyne. Source: Canopy MLS via the IDX feed on yourleaderinluxury.com. Information is deemed reliable but not guaranteed and should be independently verified. Unless stated, The Peters Team is not the listing brokerage for this property. Status and price can change after publication.