Just listed in Charlotte: the short version
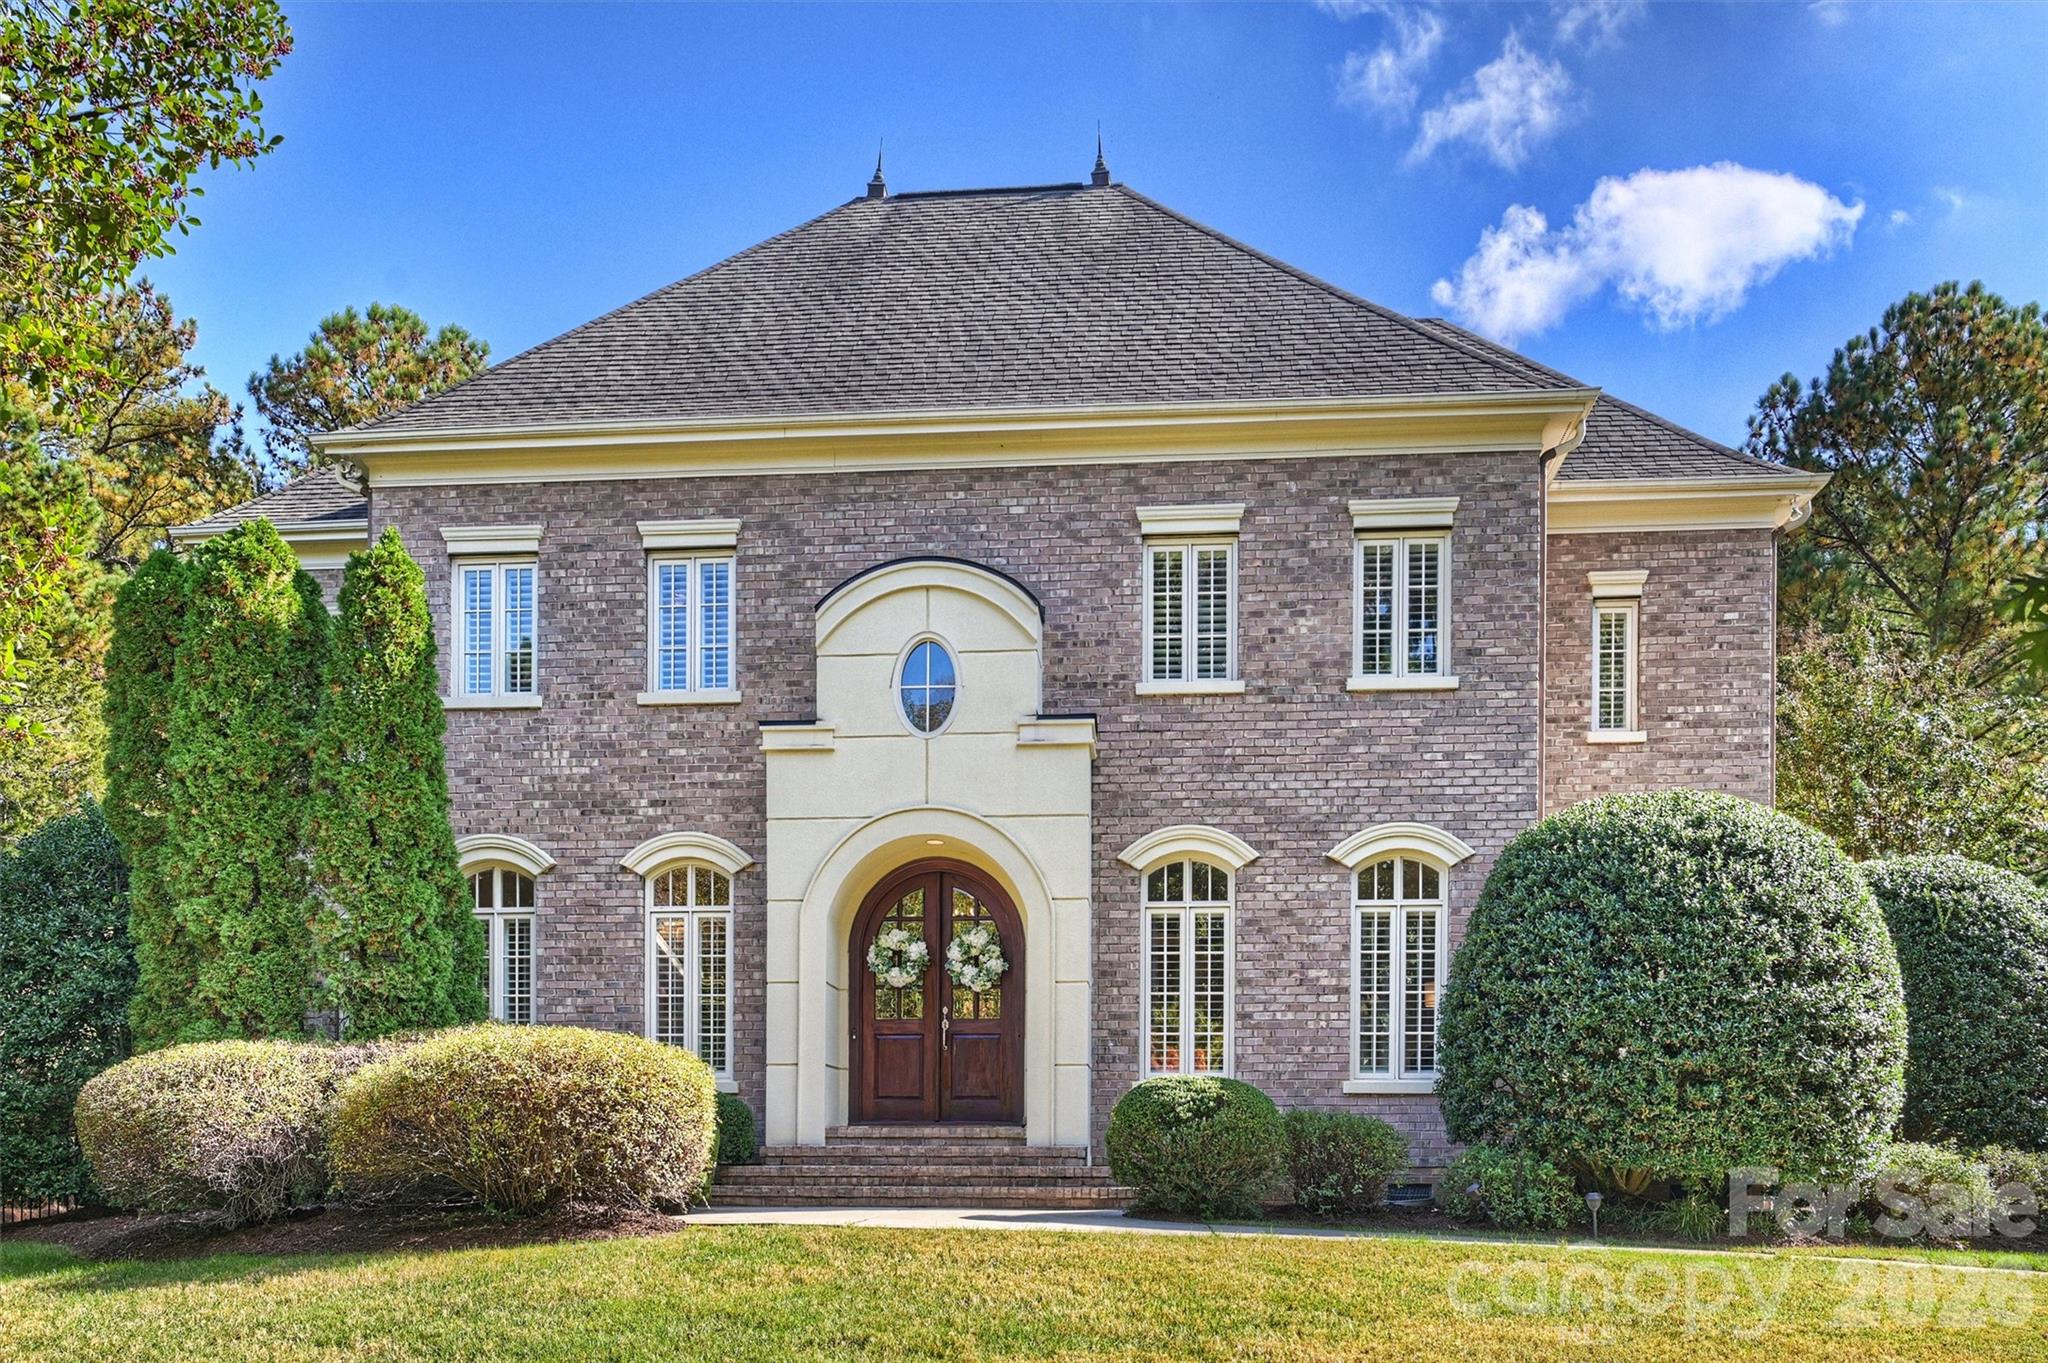
Newly listed and active in Charlotte, NC 28277, this Single Family Residence has a list price of $1,650,000 and offers 5 bedrooms, 5 baths, and 4,535 square feet of living space. Built in 2003 by Simonini Custom Homes, the brick residence combines a main-level primary suite, updated interiors, and several outdoor gathering spaces; find it under MLS 320905763.
For buyers exploring Charlotte 28277 homes for sale, this property brings together traditional architectural details and refreshed finishes. Its cul-de-sac setting, screened porch, and fenced backyard are also worth considering alongside the interior layout.
Property facts at a glance
| Status | Active — newly listed |
|---|---|
| List price | $1,650,000 |
| Location | Charlotte, NC 28277 |
| Property type | Single Family Residence |
| Bedrooms | 5 |
| Bathrooms | 5 |
| Living area | 4,535 sq ft |
| Year built | 2003 |
See every photo and the full listing for $1.65M 5-Bed Home in Charlotte, or search all $1M+ homes for sale.
What stands out: craftsmanship paired with updated finishes
Decorative woodwork gives this home much of its character. Crown molding, hardwood flooring, plantation-style shutters, and detailed trim establish a traditional foundation, while updated lighting and stone surfaces introduce a different layer of texture. The office pairs a coffered ceiling with an alabaster chandelier, and the dining room combines paneled wall detailing with a linear Frontgate fixture.
In the kitchen, white cabinets frame Brazilian Bianco Rhino natural stone counters and a tile backsplash. Refreshed hardware, lighting, and a deep sink complement those surfaces. The same stone appears in the updated primary bathroom, creating a connection between these spaces without making their functions feel identical.
The primary suite includes a tray ceiling, concealed accent lighting, an RH chandelier, decorative paneling, remote-controlled shades, and updated carpeting. Its bathroom uses warm, muted tones around a soaking tub and frameless shower. The powder room has also received changes to its countertop, lighting, mirror, faucet, and hardware.
Layout and living space: connected rooms and separate destinations
The kitchen connects openly to the family room, where cabinetry flanks the fireplace and accent lighting adds dimension. An adjoining breakfast area opens onto the screened porch, making it possible to move between indoor dining and covered outdoor seating without passing through the more formal rooms.
The primary suite sits on the main level, while the upper level contains 4 additional bedrooms, 3 baths, and a substantial bonus room. Walk-in closets accompany the upstairs bedrooms, which have updated carpet; the hallway has new hardwood flooring. This arrangement provides distinct spaces for sleeping, working, gathering, and other uses, subject to a buyer’s needs.
- A dedicated office offers an alternative to using a bedroom as workspace.
- An upstairs bedroom connects to more than 300 square feet of unfinished space described for storage or potential future completion.
- A hardwood staircase, roomy laundry area with storage access, and updated recessed LED fixtures round out the interior features.
Any plans to finish the unfinished area should be evaluated separately from the advertised living area, including applicable approvals and construction requirements.
The setting and lot: elevated placement with outdoor living
The residence occupies a knoll along a cul-de-sac street described in the listing as private. Its brick exterior and elevated placement establish the approach, while the outdoor spaces offer a different perspective behind the home. Professional landscaping surrounds a level, fully fenced backyard with a paver patio.
The screened porch provides a covered setting for meals or seating, and the patio adds an open-air option. A 3-car garage includes a separate pedestrian exit toward the backyard. The listing also notes proximity to Brick Church Playground, a dog park, and playing fields, without providing measured distances.
Lot acreage is not supplied in the available facts. Buyers should review a survey and property records rather than estimate parcel size from photographs, landscaping, or fence placement.
Before an offer: verify the details behind the presentation
For a Charlotte home at a $1,650,000 list price, the finishes are only part of the evaluation. Use property-specific records and professional review to understand the purchase beyond what appears in the listing.
- Confirm current school assignments through the applicable district’s address lookup; a Charlotte ZIP code alone does not establish an assignment.
- Request applicable HOA documents and review obligations, restrictions, architectural requirements, and financial information.
- Check the property’s flood-zone designation and obtain insurance quotes based on the actual home and coverage needs.
- Review county tax records for parcel information, assessed details, and consistency with the listing.
- Arrange an inspection and review a survey to investigate condition, boundaries, easements, and improvements.
Ask for available documentation supporting the reported updates, including work involving the kitchen, bathrooms, lighting, and flooring. Confirm what is included in the sale and investigate the unfinished space before assigning it a future use.
How to tour or pursue an offer with representation
Contact The Peters Team to discuss buyer representation and request a tour of the Charlotte, NC 28277 home identified by MLS 320905763. Confirm availability and showing arrangements before visiting, since the supplied status describes the property as newly listed and active.
During a showing, look closely at the relationship between the kitchen, gathering room, and porch, as well as the separation between the primary suite and upstairs rooms. If you decide to pursue an offer, discuss representation terms, supporting documents, due diligence, and proposed contract terms with your agent. The goal is a property-specific decision grounded in verified information rather than finishes alone.
More Charlotte real estate
Listing source and disclaimer
Listing courtesy of Helen Adams Realty. Source: Canopy MLS via the IDX feed on yourleaderinluxury.com. Information is deemed reliable but not guaranteed and should be independently verified. Unless stated, The Peters Team is not the listing brokerage for this property. Status and price can change after publication.