Just listed in Waxhaw: the short version
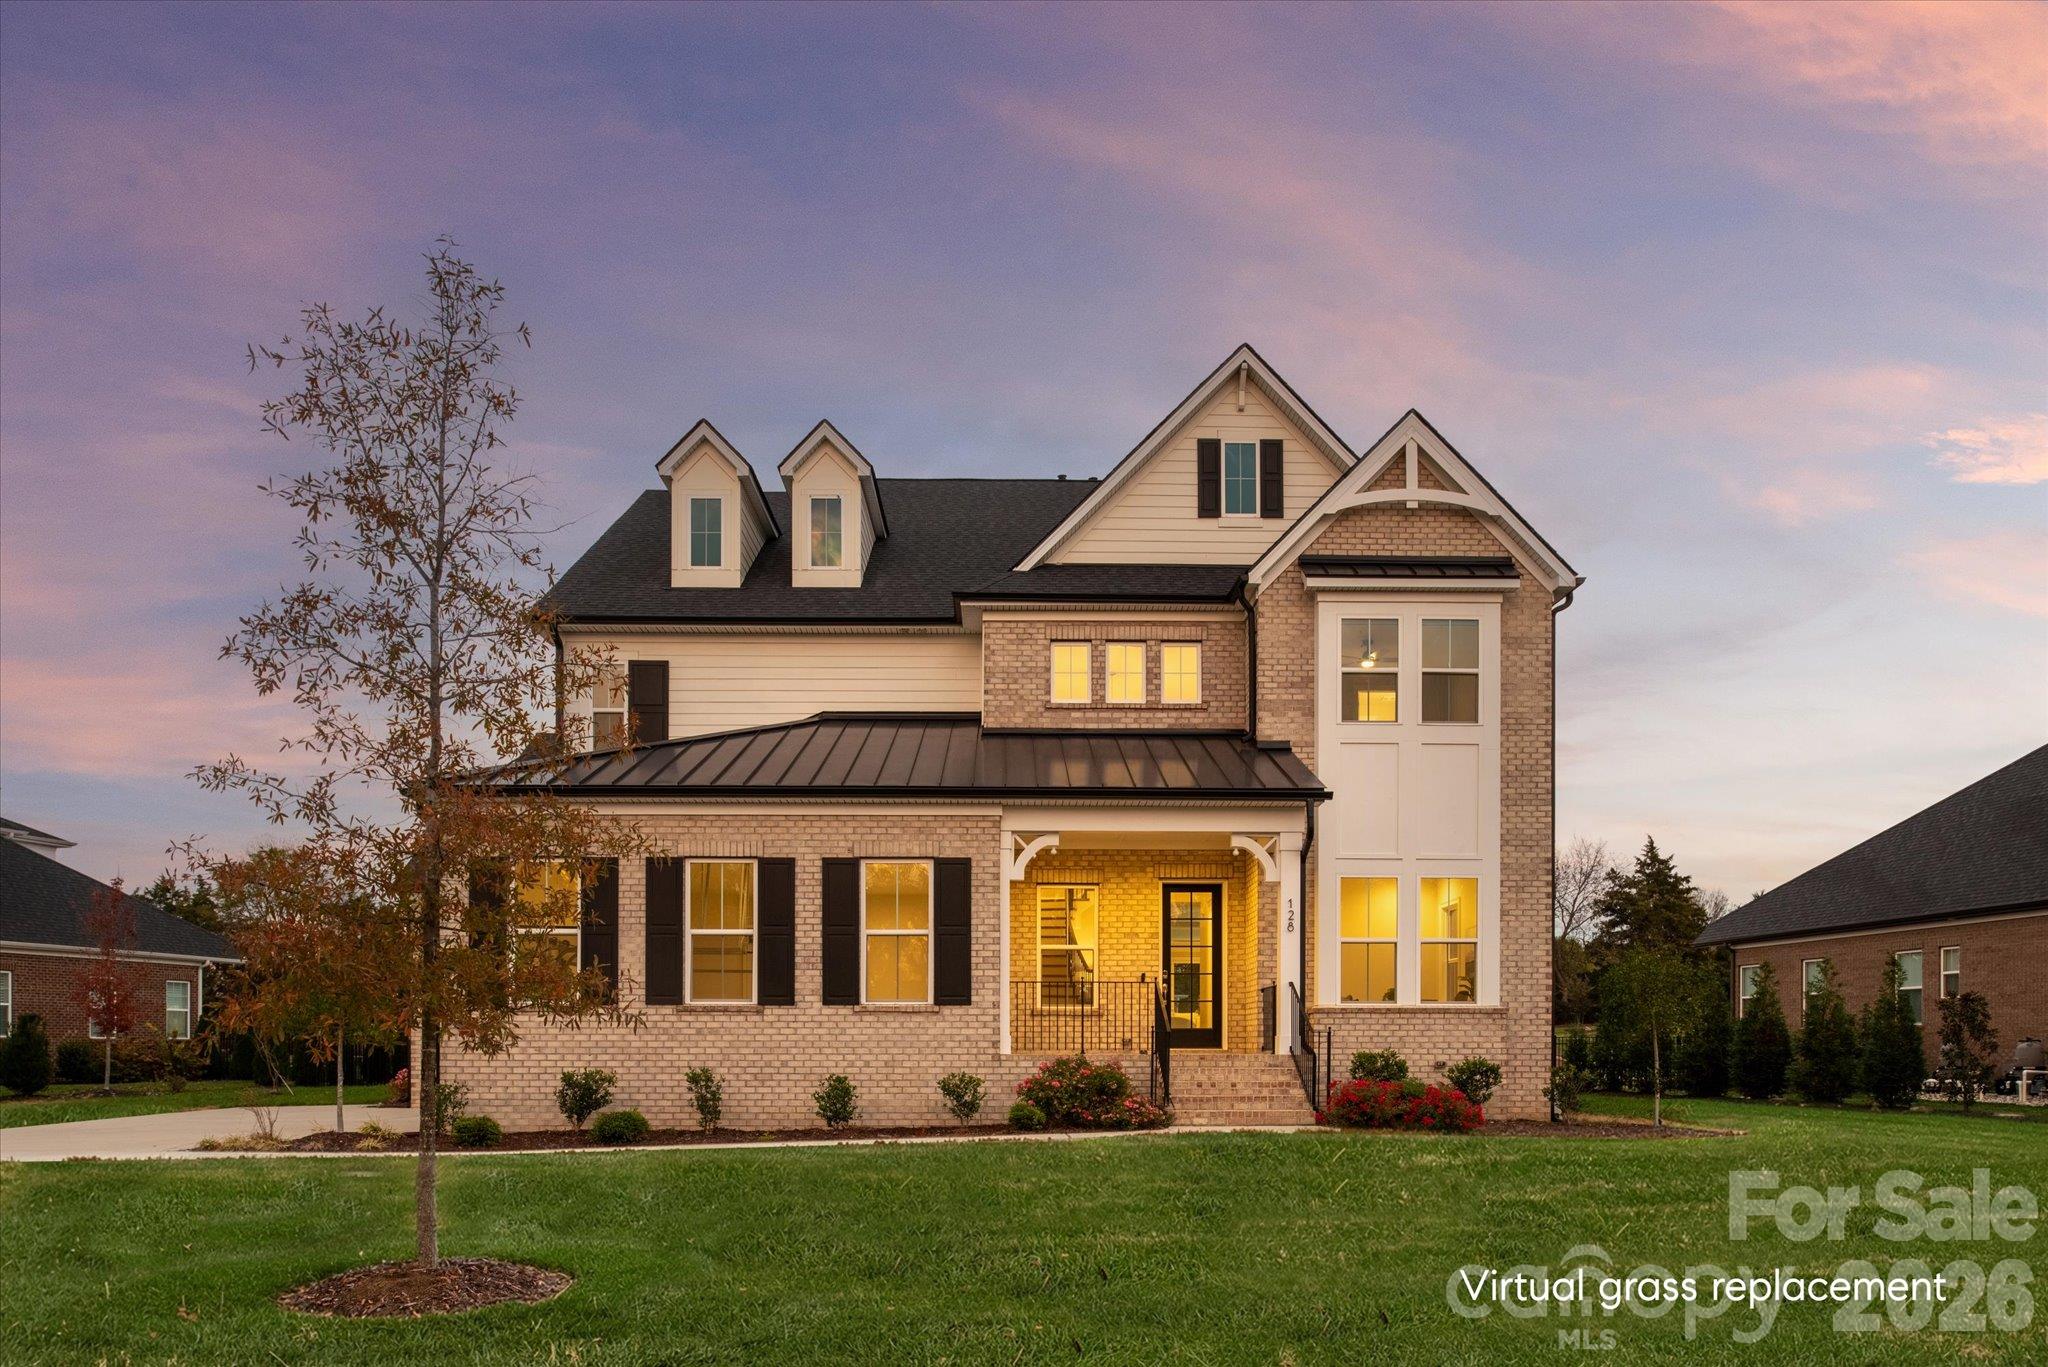
Newly listed and active in Waxhaw, NC 28173, this Single Family Residence has a list price of $1,950,000 and offers 5 bedrooms, 5 full bathrooms, 2 half bathrooms, and 5,389 square feet of living space. Built in 2024 and identified by MLS 321975889, the home combines a main-level primary suite with a saltwater pool, spa, and covered cabana in The Estates at Marvin.
For buyers comparing luxury homes for sale in Waxhaw 28173, the details worth a closer look include the kitchen’s supporting scullery, private bathrooms for the upstairs bedrooms, and distinct spaces for work, entertainment, and outdoor relaxation.
Property facts at a glance
| Status | Active — newly listed |
|---|---|
| List price | $1,950,000 |
| Location | Waxhaw, NC 28173 |
| Property type | Single Family Residence |
| Bedrooms | 5 |
| Bathrooms | 7 |
| Living area | 5,389 sq ft |
| Year built | 2024 |
See every photo and the full listing for $1.95M 5-Bed Home in Waxhaw, or search all $1M+ homes for sale.
What stands out: architectural detail and a well-equipped kitchen
The full-brick exterior introduces a home with substantial architectural detail inside. A foyer rising through 2 stories, a sweeping curved stairway, and broad-plank flooring establish the entry’s character. Natural light carries into the living spaces, while a coffered ceiling adds definition to the open gathering area. An enclosed office behind French doors provides a separate setting for focused work without being removed from the main floor.
The kitchen merits more than a passing glance during a showing. An oversized island anchors the room, with luxury cabinetry, a gas cooking surface, a pantry large enough to walk into, and a generous breakfast space supporting everyday use. The remarks describe 2 dishwashers and 2 refrigerators in the kitchen, plus another full-size refrigerator in the scullery. That supporting room also adds cabinetry and counter space that could serve as a coffee station or preparation area.
Layout and living space: a main-level retreat and flexible upstairs rooms
The primary suite occupies the main level, with a bedroom area exceeding 350 square feet. Its bathroom includes paired vanities and a shower accessible from separate entrances, along with separate walk-in closets. An adjoining laundry room creates a connection between the primary bathroom and the drop zone, a practical circulation detail to experience in person rather than judge solely from a feature list.
Upstairs, the remaining 4 bedrooms each have a private full bathroom. Beyond those rooms, a living or flex space measuring more than 600 square feet gives the upper level its own substantial gathering area. A separate media and entertainment room adds another option for how the home’s interior can be used.
During a tour, consider the relationship between these spaces: the openness of the main living area, the separation offered by the office, and the upstairs rooms’ potential furniture arrangements. Those connections help explain how the reported 5,389 square feet function.
The setting and lot: outdoor living in The Estates at Marvin
The listing describes a parcel of approximately 3/4 acre in The Estates at Marvin. Because the acreage is approximate, treat it as a starting point for review rather than a substitute for a survey. The yard is fully fenced, with green space extending beyond the pool and patio areas.
A saltwater swimming pool and spa form the center of the outdoor setting. An extended stone patio provides additional usable space around the water, while a sizable roofed cabana creates a sheltered outdoor destination. Together, these features make the backyard a meaningful part of the property’s overall layout, not simply an accessory to the interior.
The listing also describes a garage accommodating 3 cars, epoxy-coated flooring, and an installed electric-vehicle charger. Blakeney, Waverly, and The Bowl at Ballantyne are referenced as nearby destinations; assess their convenience against your own routes when visiting Waxhaw 28173.
Before an offer: verify the details behind the presentation
At a $1,950,000 list price, the finishes and amenities deserve attention, but so do the documents and ongoing ownership considerations. Use the listing as an introduction, then confirm material details through the appropriate records and professionals.
- Check current school assignments through the district’s address-based lookup rather than relying on marketing descriptions.
- Review applicable HOA documents, including restrictions, architectural requirements, financial information, and any rules affecting outdoor improvements.
- Confirm the flood-zone designation and obtain property-specific insurance quotes that account for the pool and other features.
- Compare county tax records with the listing’s description, including recorded improvements and property details.
- Arrange inspections appropriate to the home and its systems, including the pool, spa, and installed equipment. Review a survey for boundaries, easements, and the placement of fences and improvements.
The 2024 construction year does not replace an independent evaluation of condition or documentation.
How to tour or make an offer with representation
Contact The Peters Team about buyer representation for this Waxhaw, NC 28173 home, referencing MLS 321975889. Ask to confirm its current availability and coordinate a showing. Bring questions about the layout, included appliances, outdoor equipment, and any property documents you would like to review.
If the home remains a fit after touring, discuss an offer strategy grounded in the available information, your financing, and your due-diligence priorities. Clarify the scope and terms of buyer representation before proceeding. The goal is an informed decision about this specific property, with the offer terms and requested reviews aligned with your needs.
More Waxhaw real estate
Listing source and disclaimer
Listing courtesy of COMPASS. Source: Canopy MLS via the IDX feed on yourleaderinluxury.com. Information is deemed reliable but not guaranteed and should be independently verified. Unless stated, The Peters Team is not the listing brokerage for this property. Status and price can change after publication.