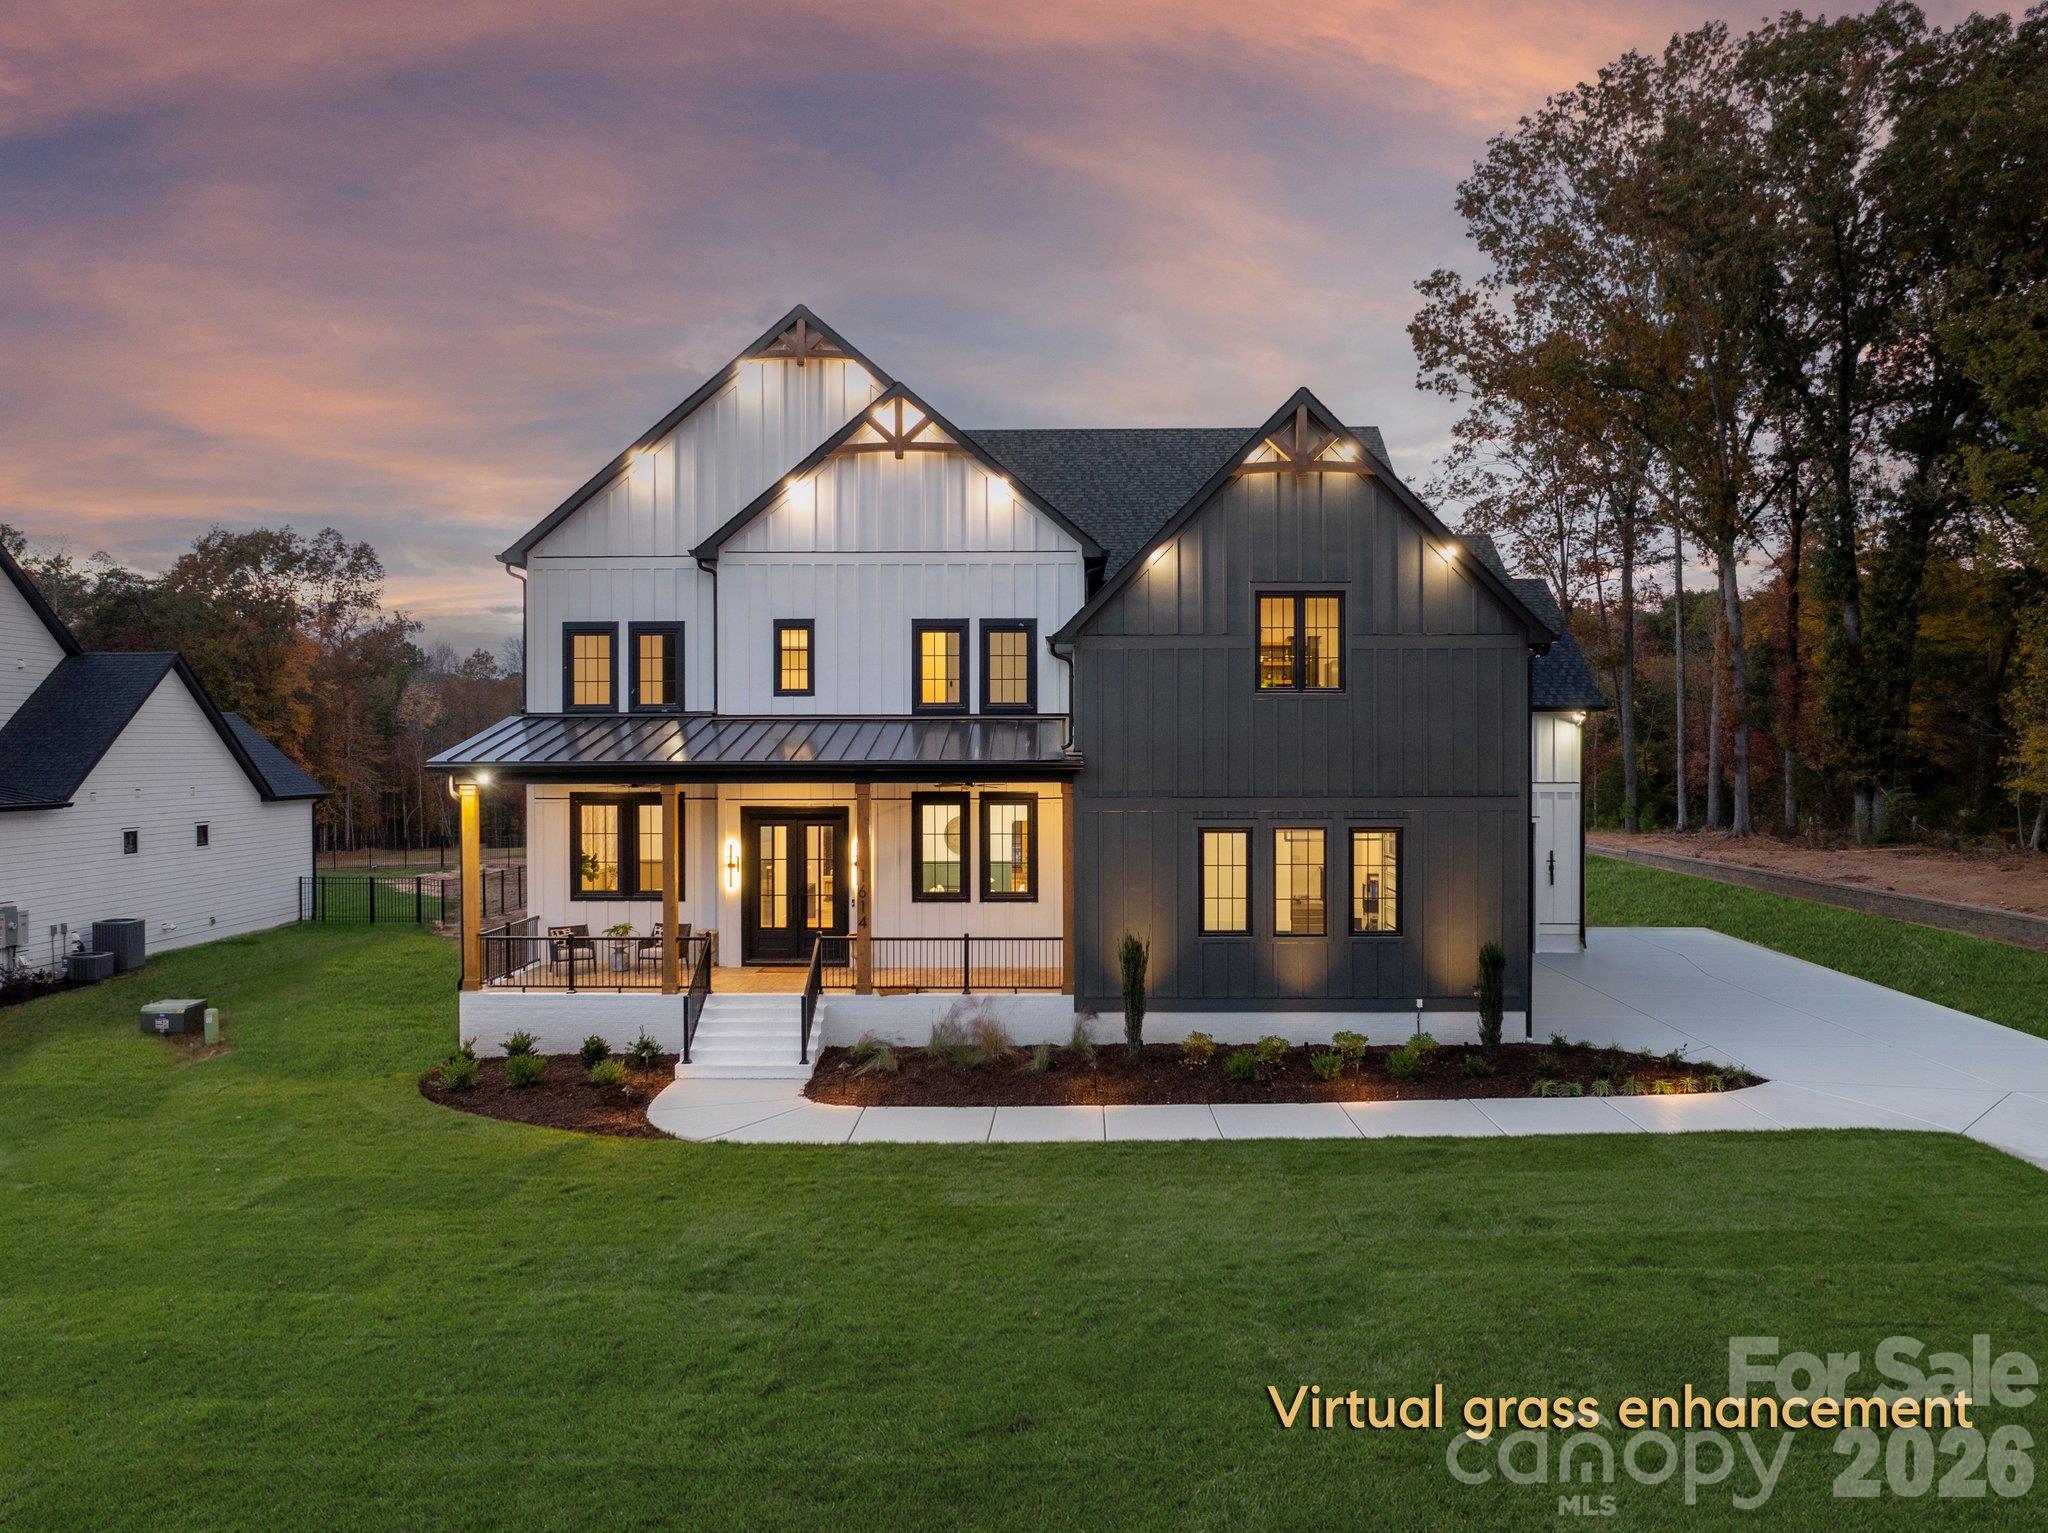
Just listed in Waxhaw: the short version
Newly listed and active in Waxhaw, NC 28173, this Single Family Residence has a list price of $2,550,000, with 4 bedrooms, 5 baths, and 6,207 square feet of living area. Built in 2026 and identified by MLS 321382366, the home is described as move-in ready, with a main-level suite that includes a secondary kitchen, a saltwater pool, and a setting described as nearly three acres.
For buyers exploring $1M+ homes in Waxhaw, the property brings together custom finishes, separate gathering spaces, and practical features that deserve a closer look during a showing.
Property facts at a glance
| Status | Active — newly listed |
|---|---|
| List price | $2,550,000 |
| Location | Waxhaw, NC 28173 |
| Property type | Single Family Residence |
| Bedrooms | 4 |
| Bathrooms | 5 |
| Living area | 6,207 sq ft |
| Year built | 2026 |
See every photo and the full listing for $2.55M 4-Bed Home in Waxhaw, or search all $1M+ homes for sale.
What stands out: kitchen details, connected porches, and practical design
The kitchen anchors the home's design with a substantial island and a scullery that adds another area for preparation and kitchen tasks. Its appliance lineup includes a ZLINE range with six burners, a grill, and double ovens, plus a Forno refrigerator/freezer. A pot filler and custom hood complete the cooking area. Nearby, a wine room enclosed in glass displays more than 60 bottles with stone behind them, giving storage a visible role in the interior.
In the family room, a fireplace rises from the floor to the ceiling, accompanied by built-in cabinetry and open shelves. Folding sliding doors open toward the screened porch, creating a connection between the interior and sheltered outdoor space. The breakfast area also accesses a separate covered porch looking toward the pool and backyard.
Not every notable feature is decorative. A spacious drop zone, a station for washing dogs, and an epoxy-finished four-car garage address everyday tasks. Together, these details make the home's utility spaces worth examining alongside its more prominent finishes.
Layout and living space: separation without losing connection
The main-level suite is a defining part of the floor plan. Rather than offering only a bedroom and bath, it includes a den, secondary kitchen, custom walk-in closet, and laundry within its full bath. During a tour, consider how this arrangement connects to the rest of the main floor and whether its separation supports your intended use. A glass-paneled office adds another distinct room, with daylight and views toward the front yard.
Upstairs, the primary suite includes heated bathroom floors, a shower enclosed in glass, a soaking tub, and separate vanities with lighting beneath the cabinetry. A custom closet extends the suite's storage. The listing also describes each secondary bedroom as having its own full bathroom and walk-in closet.
A fitness room with a glass front and rubber flooring sits beside a bar area. Another sizable bonus room offers space for hobbies, media, or other uses, while an upstairs laundry room includes cabinetry and a sink. Within the reported 6,207 square feet, these separate rooms offer several ways to organize daily activities without assigning every function to the main gathering area.
The setting and lot: outdoor space with details to confirm
The listing describes a secluded setting on nearly three acres in Waxhaw, NC 28173. The saltwater pool, screened porch, separate covered porch, and broad backyard create distinct outdoor areas rather than a single gathering spot. When walking the property, look at the relationship between these spaces, the home's entrances, and the yard to understand how the grounds function as a whole.
Shopping and dining are described as nearby, but buyers should check the specific destinations and routes that matter to them. Exact acreage is not supplied in the structured property facts, so treat the remarks' acreage description as approximate until verified through records and a survey. Likewise, assess privacy firsthand rather than relying solely on the listing's description. For a Waxhaw home at this list price, understanding the land is as important as reviewing the interior.
Before an offer: verify the records behind the features
A detailed review should accompany any decision about this Waxhaw property. The listing's references to schools and property taxes are starting points for research, not substitutes for address-specific confirmation or an estimate of your ownership costs.
- Confirm school assignment through the district lookup using the property's verified address. Do not infer assignment from the city or ZIP alone.
- Determine whether an HOA applies and review any governing documents, restrictions, financial information, and obligations before committing.
- Check the flood-zone designation and obtain property-specific insurance quotes, including a discussion of the pool and any relevant coverage needs.
- Review county tax records for ownership, parcel information, assessments, and available tax history. Ask how the home's construction and purchase could affect future bills without assuming a particular outcome.
- Arrange an inspection appropriate to the property, including review of the pool and the home's systems. A 2026 year built does not replace due diligence.
- Obtain or review a survey to confirm boundaries, acreage, easements, and the placement of improvements.
How to tour or make an offer with representation
Contact The Peters Team to discuss buyer representation and request a showing of the Waxhaw, NC 28173 home identified by MLS 321382366. Confirm current availability and price before making plans, since the supplied status reflects a newly listed, active property. A showing can focus on the main-level suite, kitchen work areas, upstairs rooms, and the connections between the porches, pool, and yard.
If you decide to pursue an offer, discuss comparable-property research, financing or proof-of-funds requirements, proposed terms, and due-diligence priorities with your representative. Request available disclosures and supporting documents, and identify unresolved questions before setting your offer strategy. The Peters Team can be your point of contact for discussing representation; this article does not identify the team as the property's listing brokerage.
More Waxhaw real estate
Listing source and disclaimer
Listing courtesy of COMPASS. Source: Canopy MLS via the IDX feed on yourleaderinluxury.com. Information is deemed reliable but not guaranteed and should be independently verified. Unless stated, The Peters Team is not the listing brokerage for this property. Status and price can change after publication.