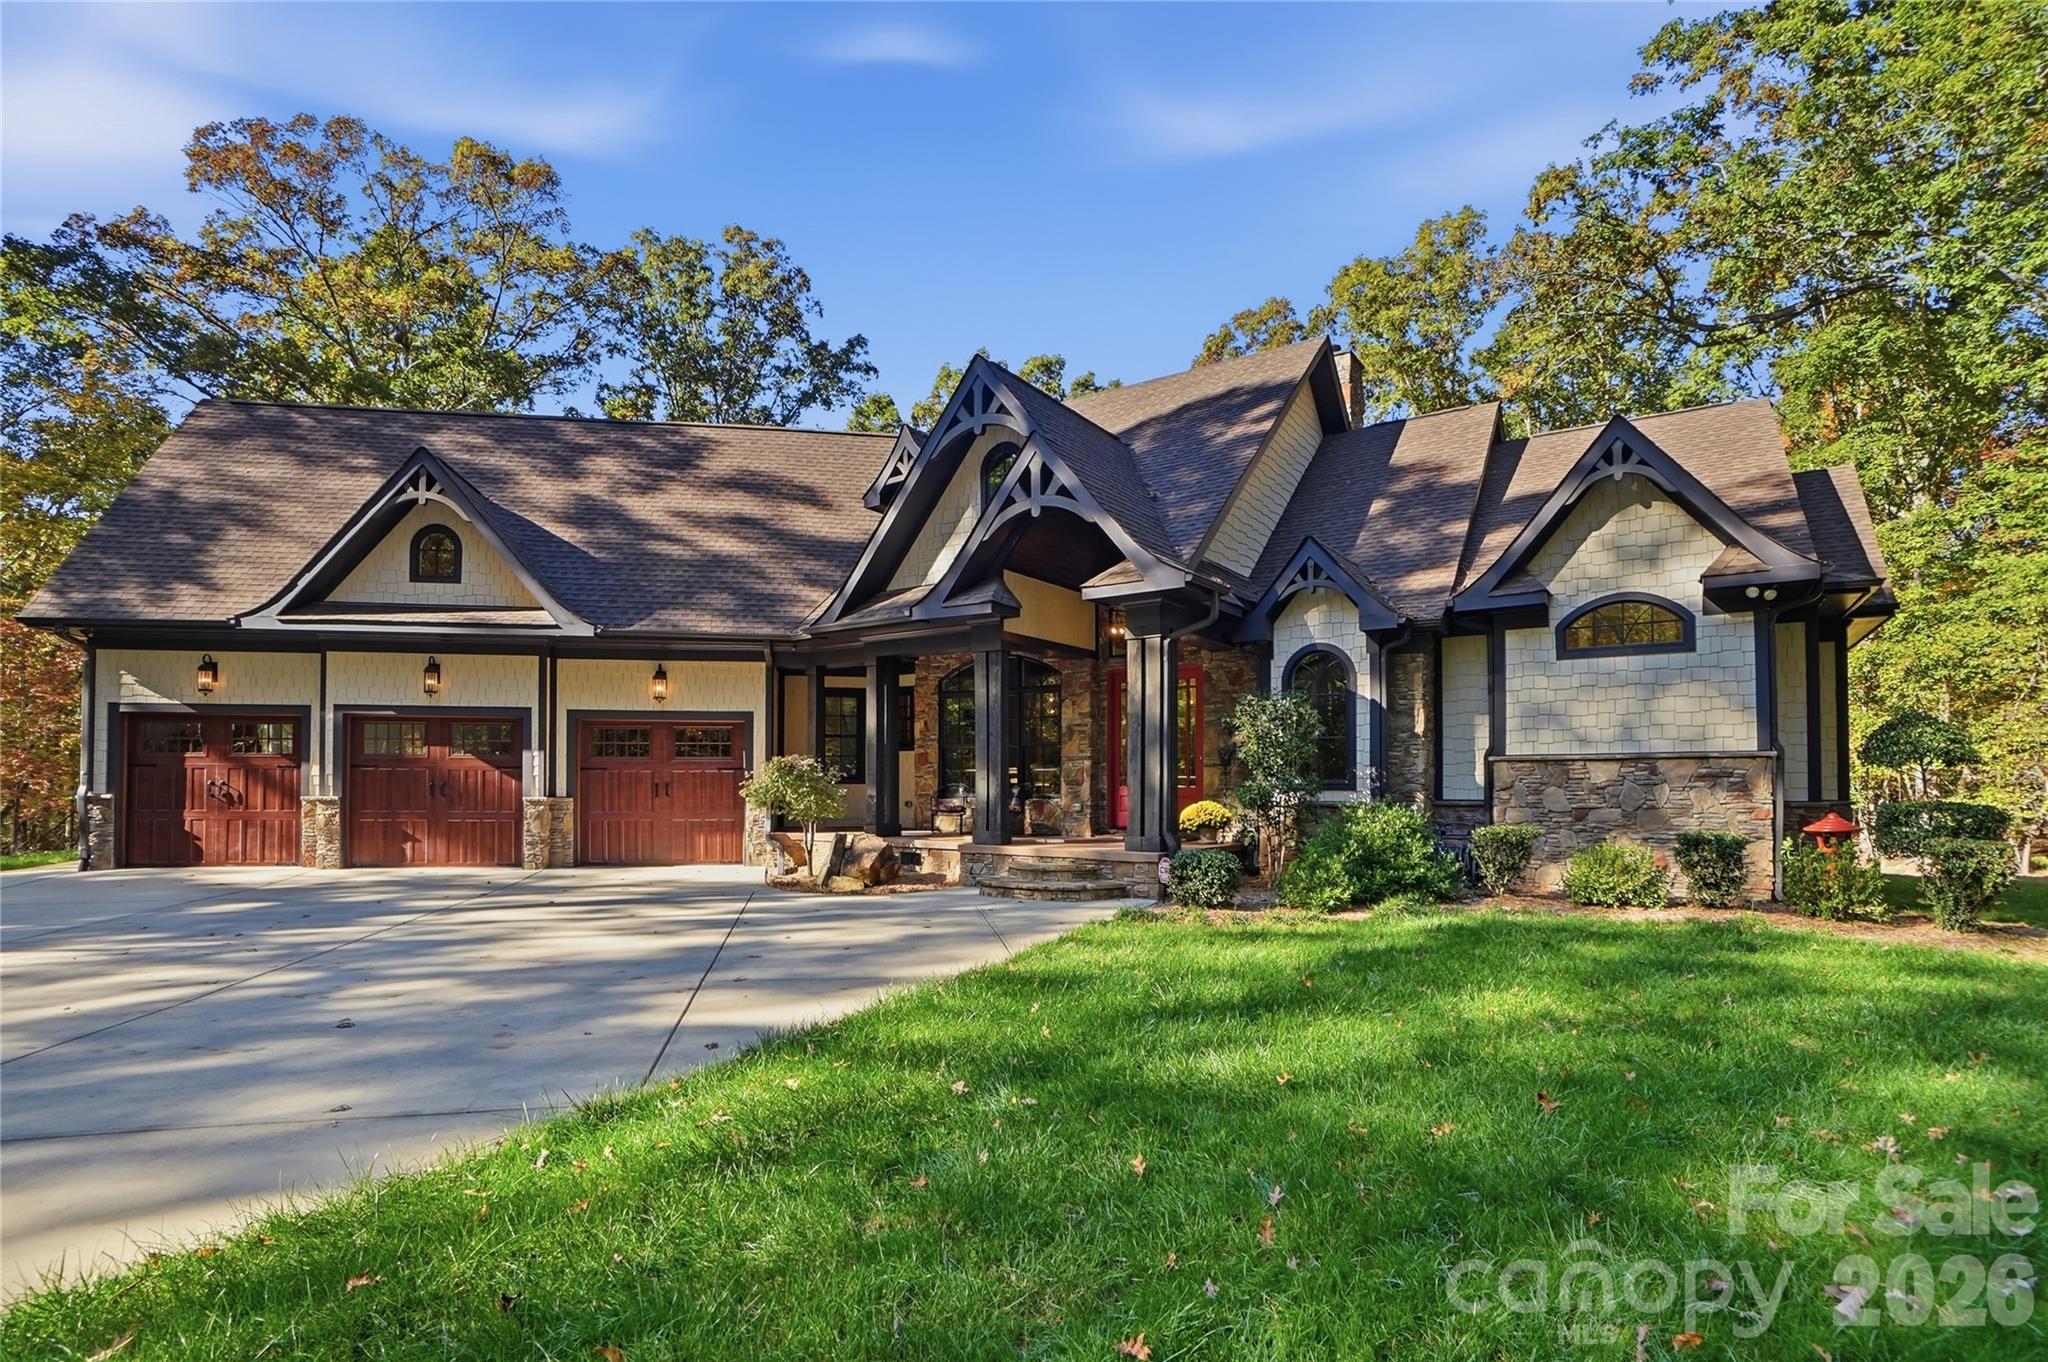
Just listed in Waxhaw: the short version
Newly listed and active in Waxhaw, NC 28173, this Single Family Residence has a list price of $1,400,000, with 3 bedrooms, 4 baths, and 3,579 square feet of living space. Built in 2016, the custom home pairs a main-level bedroom layout with additional upstairs space and covered outdoor areas; buyers searching Waxhaw 28173 homes for sale can identify it by MLS number 322433376.
Property facts at a glance
| Status | Active — newly listed |
|---|---|
| List price | $1,400,000 |
| Location | Waxhaw, NC 28173 |
| Property type | Single Family Residence |
| Bedrooms | 3 |
| Bathrooms | 4 |
| Living area | 3,579 sq ft |
| Year built | 2016 |
See every photo and the full listing for $1.4M 3-Bed Home in Waxhaw, or search all $1M+ homes for sale.
What stands out about this custom home
For buyers comparing $1M+ homes in Waxhaw, this property offers a combination worth examining: timber architectural details, connected gathering spaces, and an outdoor cooking and fireplace area. The kitchen sits at the center of the living arrangement, complemented by separate lodge and keeping rooms. That combination gives the interior distinct places to gather rather than relying on a single shared room.
The outdoor features extend that approach. A front porch, a screened porch at the back, and a broad covered rear area provide different ways to enjoy the exterior. The rear fireplace is stone and burns wood, with gas ignition and dedicated wood storage. Nearby, the outdoor kitchenette includes an integrated gas grill, a sink, and a refrigerator.
The listing describes the home as carefully maintained and ready for occupancy. Buyers can assess that presentation firsthand while looking closely at the timber detailing, finishes, and transitions between indoor and outdoor spaces.
Layout and living space: main-level bedrooms with room above
The split-bedroom arrangement places all 3 bedrooms on the main floor, where the remarks specify 2.5 baths. The primary suite includes a generously sized sleeping area and an ensuite bathroom with a curbless shower that can be entered from either side. The other bedrooms connect through a shared Jack-and-Jill bathroom. The property’s overall specifications report 4 baths; buyers should confirm the full bathroom breakdown and locations during a showing.
Above the oversized garage, described in the remarks as accommodating 3 cars, a family room connects with a loft and additional flexible space. That upper area could be considered for office, studio, or additional gathering use, subject to confirming its configuration and any requirements for the intended use. It adds separation from the main-floor rooms without changing the placement of the bedrooms.
Other details include 32-inch doorways, 36-inch hallways, a conditioned crawl space, and a tankless water heater. The unfinished walk-in attic measures 360 square feet. Buyers should distinguish that unfinished area from the reported living area and evaluate whether the circulation dimensions meet their specific needs.
The setting, access, and lot details to investigate
No lot acreage is supplied with these property facts, so the outdoor features should not be treated as evidence of a particular parcel size. A survey and county records are important for understanding boundaries, the placement of improvements, and how the access routes relate to the property.
The principal approach runs from Old Ridge Road over a gravel drive using a deeded right-of-way. A separate service access from Live Oaks Lane is described for equipment and trailers. Buyers should review the recorded access documents and any associated maintenance responsibilities rather than assuming either route has unrestricted use.
Utilities include a private well with a depth of 400 feet, salt filtration and UV treatment, septic, propane, and electricity. A storage shed is present. Connections for power, well water, and septic are described as being in place for a possible guest house or workshop. Those connections are a starting point for investigation, not confirmation that a proposed structure is approved or that existing systems have sufficient capacity.
What to verify before making an offer
At this list price, the visible craftsmanship is only part of the evaluation. Pair a showing with document review and property-specific due diligence before deciding on offer terms.
- School assignment: Use the district’s official assignment lookup with the verified property address. The Waxhaw, NC 28173 location alone does not establish an assignment.
- HOA documents: Confirm whether an association or recorded covenants apply. If applicable, review governing documents, financial obligations, architectural restrictions, and provisions affecting accessory structures.
- Flood zone and insurance: Verify the parcel’s flood designation and obtain property-specific insurance quotes, including guidance on any separate coverage to consider.
- County tax records: Cross-check ownership, parcel information, recorded improvements, and tax details. Reconcile discrepancies with the listing rather than treating marketing specifications as the final record.
- Inspection and survey: Arrange appropriate inspections and a survey review. Discuss the well and treatment equipment, septic system, crawl space, roof, fireplace, propane components, and outdoor appliances with qualified professionals.
Also verify permits and system capacity before relying on the future-building connections. Review the deeded right-of-way and service entrance alongside the survey so access and boundaries are understood together.
Tour the Waxhaw home and discuss buyer representation
Contact The Peters Team to discuss buyer representation and request a showing of the Waxhaw, NC 28173 home identified by MLS number 322433376. Ask the team to confirm current availability, showing requirements, and any available disclosures before arranging a visit. The supplied status is newly listed and active, but availability should be checked when you inquire.
During the tour, focus on how the split-bedroom plan, upper-level spaces, covered outdoor areas, and access routes function in practice. Ask to clarify the bathroom count and review the unfinished attic separately from finished rooms. If you decide to pursue an offer, discuss price, financing or proof of funds as applicable, inspection provisions, document requests, and timing with your representative. Representation should help you evaluate the property and structure terms around your own due diligence, rather than substitute for inspections or independent record checks.
More Waxhaw real estate
Listing source and disclaimer
Listing courtesy of Farms & Estates Realty Inc. Source: Canopy MLS via the IDX feed on yourleaderinluxury.com. Information is deemed reliable but not guaranteed and should be independently verified. Unless stated, The Peters Team is not the listing brokerage for this property. Status and price can change after publication.