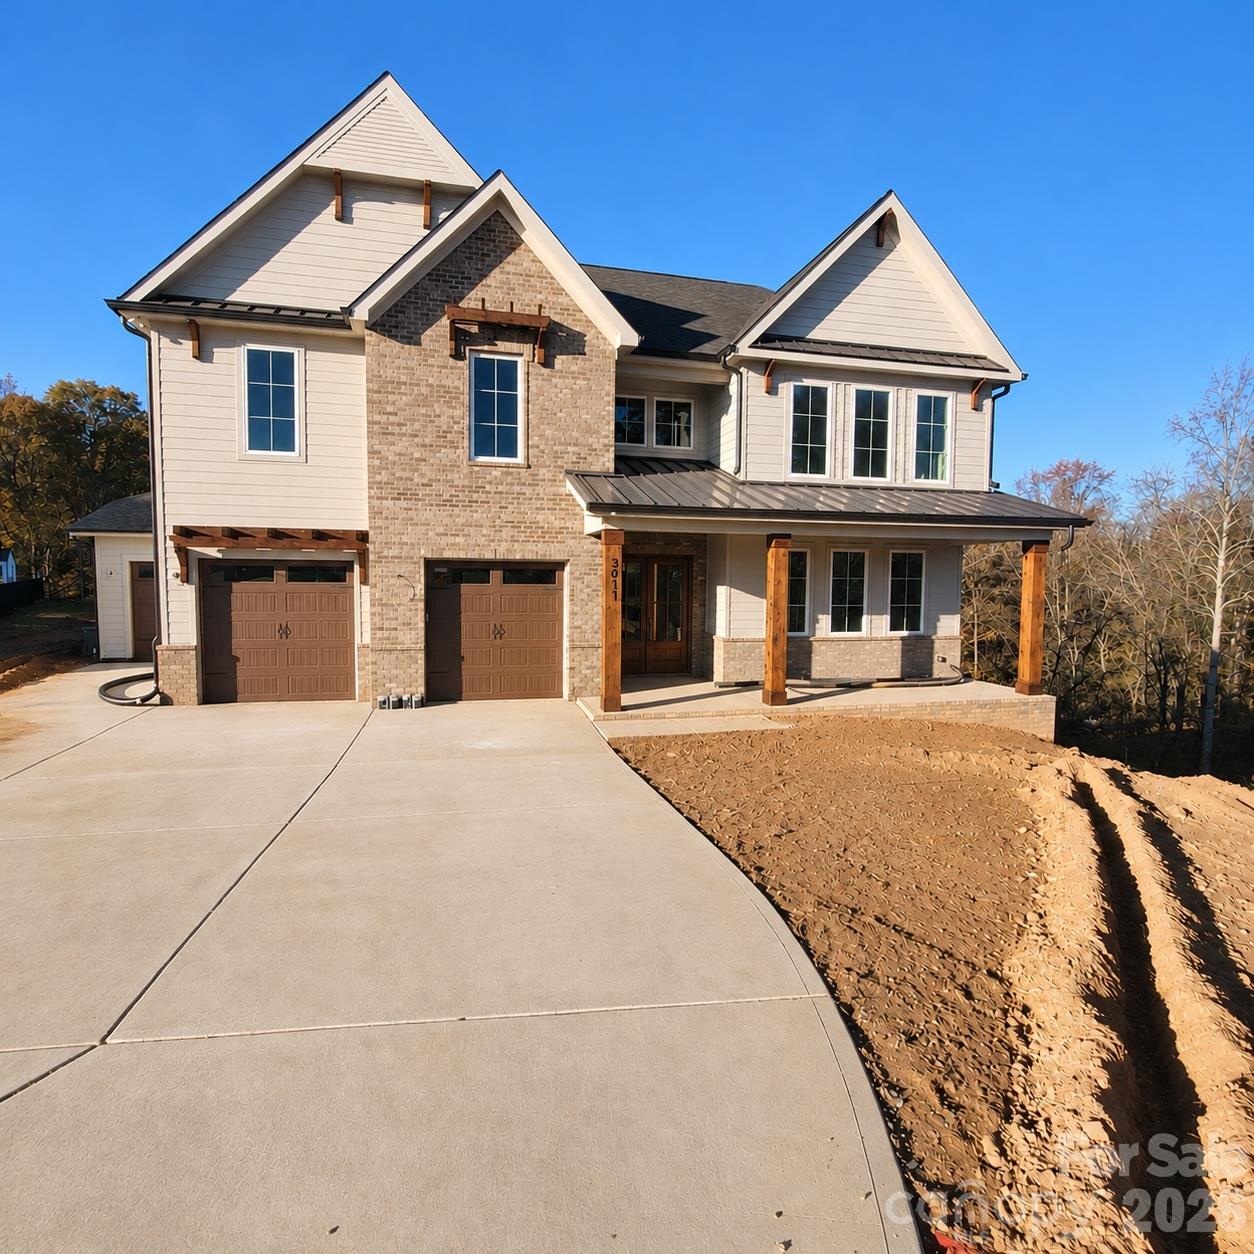
Just listed in Waxhaw: the short version
Newly listed and active in Waxhaw, NC 28173, this Single Family Residence has a list price of $1,524,900, with 5 bedrooms, 5 bathrooms and 4,368 square feet of living area. Listed under MLS 322747075 with a year built of 2026, the Madison plan combines an open main level, a guest suite, a separate study or office and an upstairs primary suite. For buyers exploring Waxhaw 28173 homes for sale, its kitchen arrangement, upstairs gathering area and cul-de-sac setting offer specific features to evaluate beyond the headline specifications.
Property facts at a glance
| Status | Active — newly listed |
|---|---|
| List price | $1,524,900 |
| Location | Waxhaw, NC 28173 |
| Property type | Single Family Residence |
| Bedrooms | 5 |
| Bathrooms | 5 |
| Living area | 4,368 sq ft |
| Year built | 2026 |
See every photo and the full listing for $1.52M 5-Bed Home in Waxhaw, or search all $1M+ homes for sale.
What stands out: a kitchen with supporting workspace
The kitchen is a focal point of this Madison plan, pairing high-end appliances with a substantial island. A sink positioned beneath a picture window faces the backyard, bringing an outdoor view into a frequently used workspace. Rather than treating the kitchen only as a visual centerpiece, the layout also gives buyers practical details to consider, including how the island relates to circulation through the open living area.
A separate scullery connects to the mudroom, creating an additional kitchen workspace along the route used to bring groceries inside. During a showing, look at how these spaces work together: where groceries would land, how preparation could move between rooms and how the supporting workspace relates to the main kitchen. These are useful distinctions when comparing this property with other luxury homes for sale in Waxhaw, particularly when similar bedroom counts do not reveal how differently homes can function.
Layout and living space: flexibility across levels
The main level includes a guest suite as well as a separate study or office. Those are distinct spaces within a plan that otherwise emphasizes openness, allowing buyers to assess both connected living areas and rooms that support more separation. On a tour, consider the relationship between the guest suite, office and shared spaces rather than relying on the total square footage alone.
Upstairs, the primary suite includes an attached bathroom with a floating tub and a luxury shower. The walk-in closet has hookups for a stackable washer and dryer; hookups should not be confused with confirmation that laundry appliances are included. A vaulted gathering area adds another shared space upstairs, alongside 3 additional bedrooms and 2 full bathrooms.
With 4,368 square feet reported, the home warrants a room-by-room review of furniture placement, storage and circulation. Confirm the complete bathroom distribution and any appliance inclusions through the listing documents before writing an offer.
The setting: a cul-de-sac and a nature outlook
The listing describes a private cul-de-sac lot with a nature view in a community of 37 lots. That combination gives the setting a distinct role in the property's appeal: the outdoor outlook is part of the description, not merely a backdrop to the interior features. Wesley Chapel Town Center is also noted as nearby, providing a location reference to investigate when considering the home's place within Waxhaw.
Lot acreage has not been supplied, so the setting should not be interpreted as a confirmed amount of land. Walk the accessible grounds during a showing and review a survey to understand boundaries, easements and usable outdoor space. Ask what land contributes to the nature view and whether any available documents clarify its ownership or permitted use.
Before an offer: verify the details behind the listing
At a list price of $1,524,900, a document-based review is an important companion to the showing. The supplied facts establish the home's advertised specifications, but they do not establish school assignments, ownership costs, lot dimensions or construction completion. Use the offer-preparation process to resolve those questions.
- Verify school assignment through the district's official lookup using the property's confirmed street address. Do not infer assignment from Waxhaw or ZIP 28173 alone.
- Request HOA documents and review applicable dues, restrictions, architectural requirements and owner responsibilities.
- Check the property's flood-zone designation and obtain insurance quotes tied to the actual home and coverage needs.
- Review county tax records for parcel information, assessment details and the treatment of improvements. Do not treat the list price as a tax estimate.
- Arrange an inspection and review a survey to evaluate physical condition, boundaries and potential encroachments.
Because the year built is listed as 2026, also confirm construction status, available completion documentation and any written warranty terms. Neither the stated year nor active listing status substitutes for that verification.
Touring and making an offer with representation
To explore this home with buyer representation, contact The Peters Team and reference the Waxhaw, NC 28173 property under MLS 322747075. Ask the team to confirm current availability and showing arrangements, then discuss the scope and terms of representation before proceeding. The supplied listing information identifies the property as newly listed and active; availability should still be checked when scheduling.
Use the tour to test the layout against your requirements, inspect the relationship between the kitchen and scullery, and review the upstairs spaces and outdoor outlook. If you decide to pursue an offer, discuss supporting market information, financing documentation, contingencies, inspection needs and proposed timing with your representative. An offer should reflect both your objectives and the property-specific facts verified during that process.
More Waxhaw real estate
Listing source and disclaimer
Listing courtesy of Better Homes and Gardens Real Estate Paracle. Source: Canopy MLS via the IDX feed on yourleaderinluxury.com. Information is deemed reliable but not guaranteed and should be independently verified. Unless stated, The Peters Team is not the listing brokerage for this property. Status and price can change after publication.