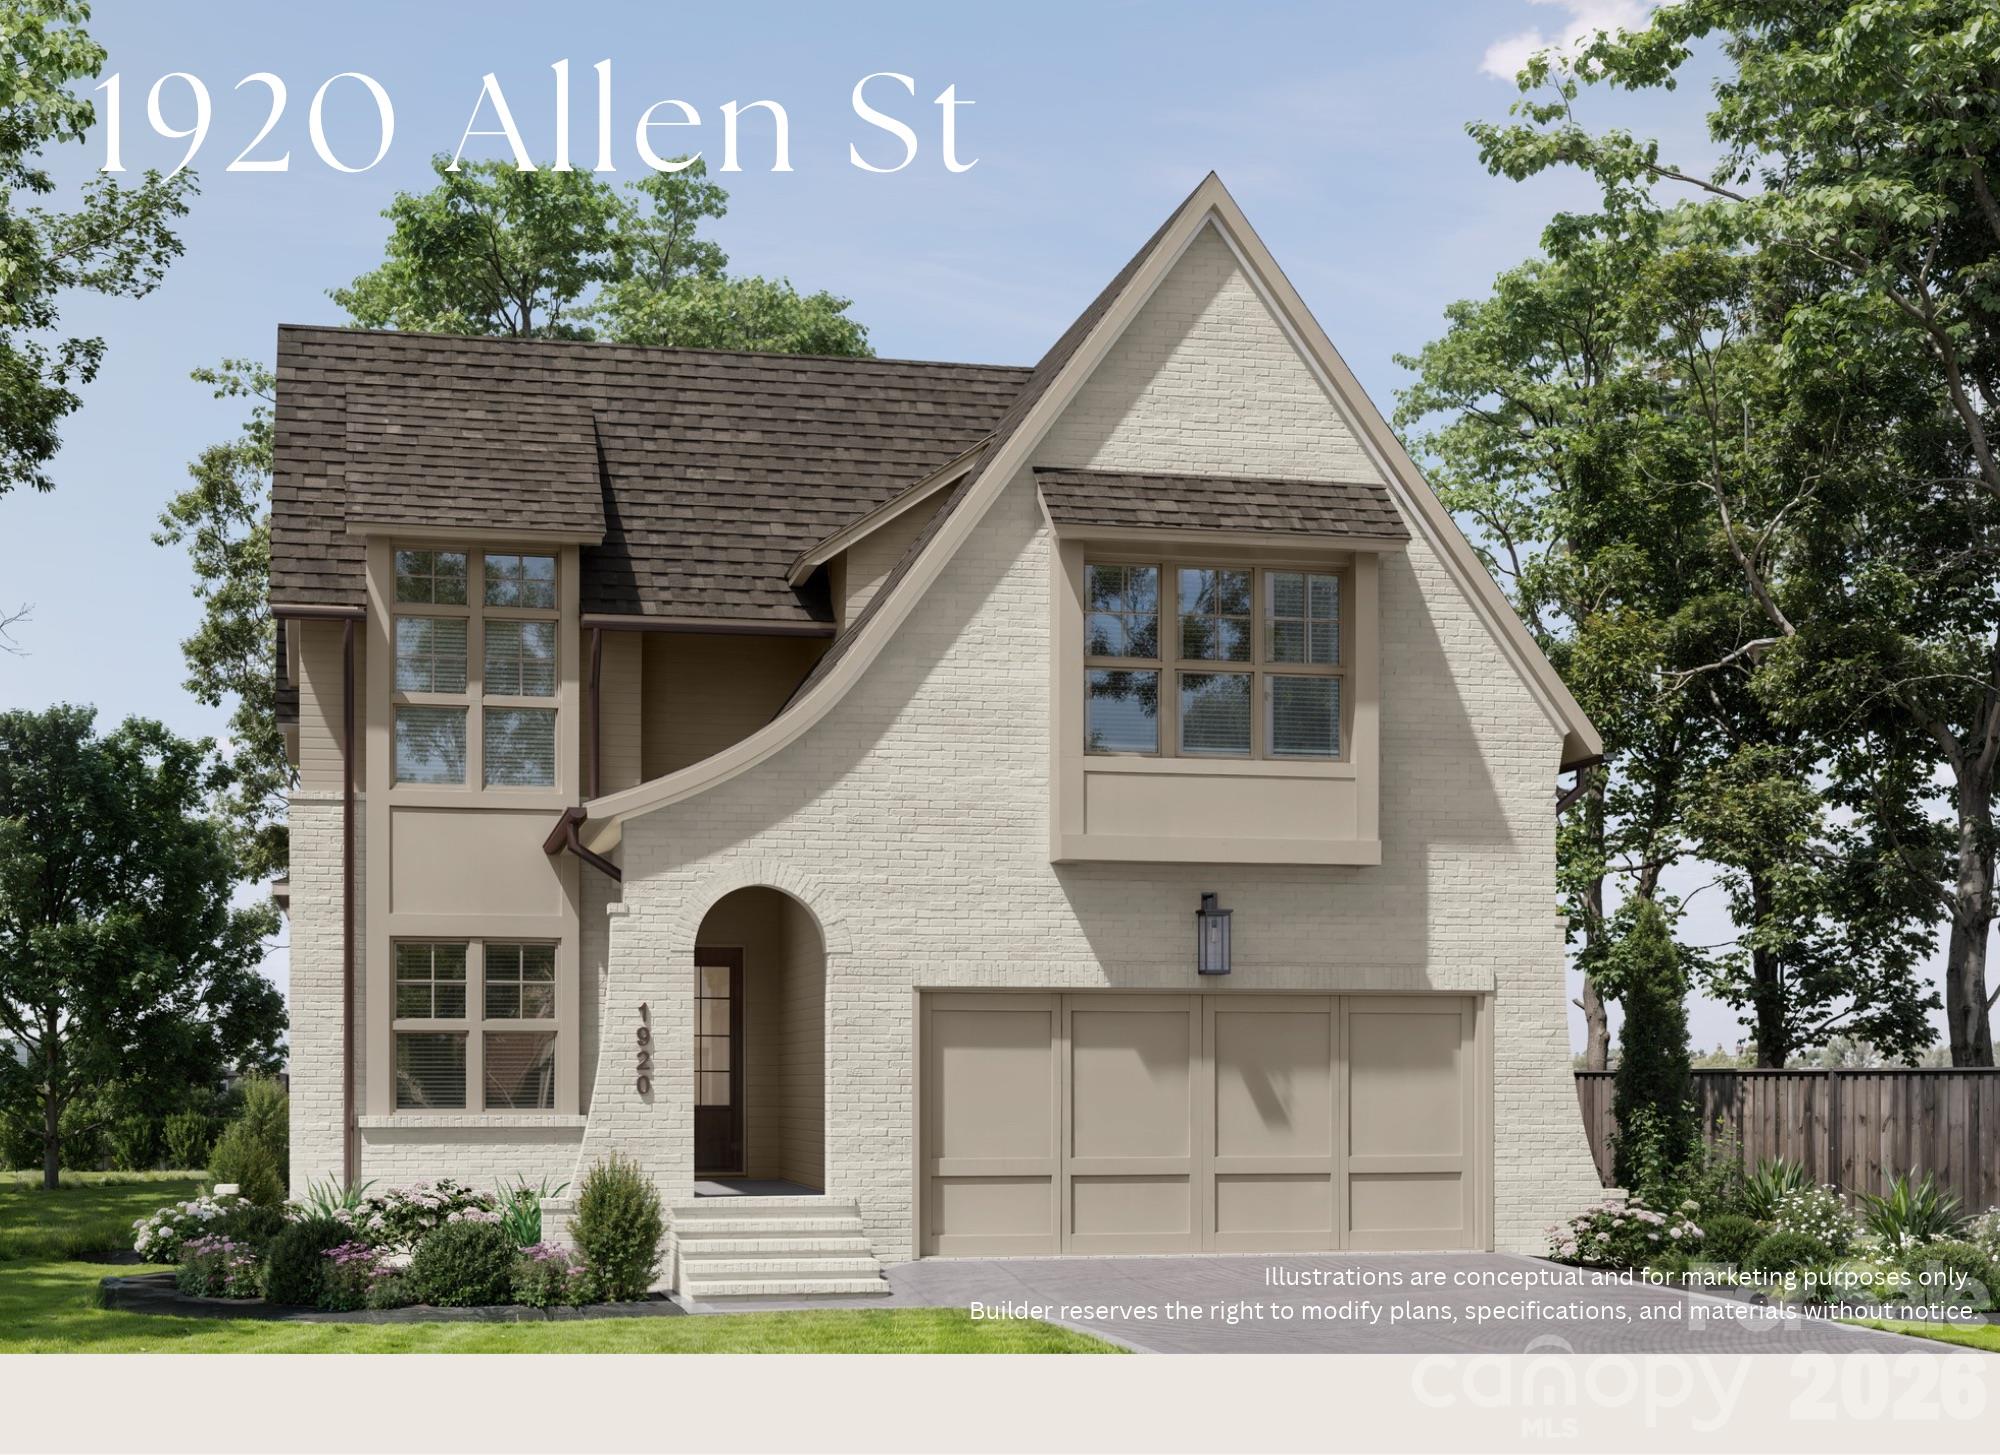
Just listed in Charlotte: the short version
Newly listed and active in Charlotte, NC 28205, this Single Family Residence has a list price of $1,650,000, with 5 bedrooms, 4 baths, and 3,632 square feet of living area reported in the listing data. Identified by MLS number 322423106, the property is described as new construction from Alenky Signature Homes in Villa Heights. For buyers comparing Charlotte 28205 homes for sale, its detailed interior finishes, covered outdoor living space, and kitchen support areas offer specific features to evaluate.
Property facts at a glance
| Status | Active — newly listed |
|---|---|
| List price | $1,650,000 |
| Location | Charlotte, NC 28205 |
| Property type | Single Family Residence |
| Bedrooms | 5 |
| Bathrooms | 4 |
| Living area | 3,632 sq ft |
| Year built | 2027 |
See every photo and the full listing for $1.65M 5-Bed Home in Charlotte, or search all $1M+ homes for sale.
What stands out: detailed finishes and a kitchen with support space
The home's design pairs visible architectural details with practical storage and preparation areas. On the main floor, 10-foot ceilings accompany oak flooring finished on site and substantial trimwork. In the great room, a coffered ceiling adds dimension overhead, while floating shelves frame the fireplace. A 16-foot sliding panel system connects this room to a roofed rear porch with a separate fireplace, creating distinct indoor and outdoor gathering spaces.
The kitchen specification includes custom cabinets, a substantial island, and Jenn Air appliances. Its 48-inch gas range combines six burners with a griddle, while the refrigerator has a paneled finish. Beyond the primary kitchen, a scullery and pantry area provides another dishwasher and a passage for groceries arriving from the garage. That separation is worth examining during a tour: it allows buyers to assess preparation space, storage, and cleanup arrangements rather than judging the kitchen only by its central island.
Beams distinguish the dining area, which also includes a bar and a beverage center concealed behind paneling.
Layout and living space: confirm the bedroom count and square footage
The listing describes a two-story layout with a flexible main-floor room that can serve as a den, office, or bedroom. Upstairs, the primary suite includes custom wardrobe storage, a generously sized shower with a rainfall showerhead, and a separate soaking tub. The remaining upstairs bedrooms provide additional enclosed rooms, while a laundry room with custom cabinetry adds dedicated storage.
There are details to reconcile before relying on the headline specifications. The structured listing reports 5 bedrooms and 3,632 square feet; the narrative describes 4 bedrooms plus the flexible main-level room and approximately 3,631 heated square feet. Buyers should request the floor plan and measurement documentation, then confirm how the main-floor room is classified. The listing reports 4 baths, described in the narrative as full bathrooms.
A garage-entry drop zone provides a place to set down everyday items. The remarks also describe a two-car garage with an EV charger, although the separate garage-space field is not populated. The reported year built is 2027; construction status, remaining work, and availability for occupancy should be confirmed directly rather than inferred from the active listing status.
The setting and lot: Villa Heights, Charlotte 28205
The listing places the home in Villa Heights within Charlotte, NC 28205. No street address or lot acreage is supplied here, so the property's precise position, parcel dimensions, and outdoor footprint remain items to investigate. Neighborhood references alone do not establish a property's boundaries, nearby conditions, or access arrangements.
The covered rear porch is the outdoor feature described in the listing, with its fireplace extending the home's architectural focus beyond the interior. During a visit, examine the porch's relationship to the yard, neighboring structures, and interior rooms. Request parcel information and a current survey to understand boundaries, easements, and any limitations affecting outdoor plans. Neither yard size nor room for additional improvements should be assumed from the available description.
Before an offer: verify the property, documents, and ownership costs
For a home at this list price, the advertised features are a starting point for due diligence, not a substitute for documentation. New construction also warrants independent review of the work and the terms under which it will be delivered.
- Use the school district's official assignment lookup once the street address is confirmed. Do not infer school assignments from the ZIP code or neighborhood name.
- Determine whether an HOA applies. If it does, review governing documents, financial obligations, restrictions, and architectural approval requirements.
- Check the property's flood-zone designation and obtain property-specific insurance quotes, including clarification of any flood coverage considerations.
- Review county tax and parcel records to confirm ownership information, the parcel description, and how construction is reflected in the records. Request clarification of any differences from the listing.
- Arrange an independent inspection and review a survey. Confirm the scope of construction, permits, completion documentation, and any written builder warranty offered.
Also clarify which finishes and appliances are included in the purchase agreement. Resolve the bedroom, square-footage, garage, and construction-status questions before treating the listing summary as a complete specification.
Touring and making an offer with representation
Contact The Peters Team to discuss buyer representation and request a tour of the Charlotte 28205 home identified by MLS 322423106. Confirm current availability and showing arrangements before making plans, particularly because the listing describes new construction and reports a 2027 year built.
Before an offer, discuss representation terms, financing or proof-of-funds preparation, and the documents needed to evaluate the property. An offer should address the agreed specifications, construction completion expectations, inspection rights, and closing requirements as applicable. The Peters Team can be your point of contact for a buyer-representation conversation without implying that the team is the property's listing brokerage.
More Charlotte real estate
Listing source and disclaimer
Listing courtesy of Charlotte Living Realty. Source: Canopy MLS via the IDX feed on yourleaderinluxury.com. Information is deemed reliable but not guaranteed and should be independently verified. Unless stated, The Peters Team is not the listing brokerage for this property. Status and price can change after publication.