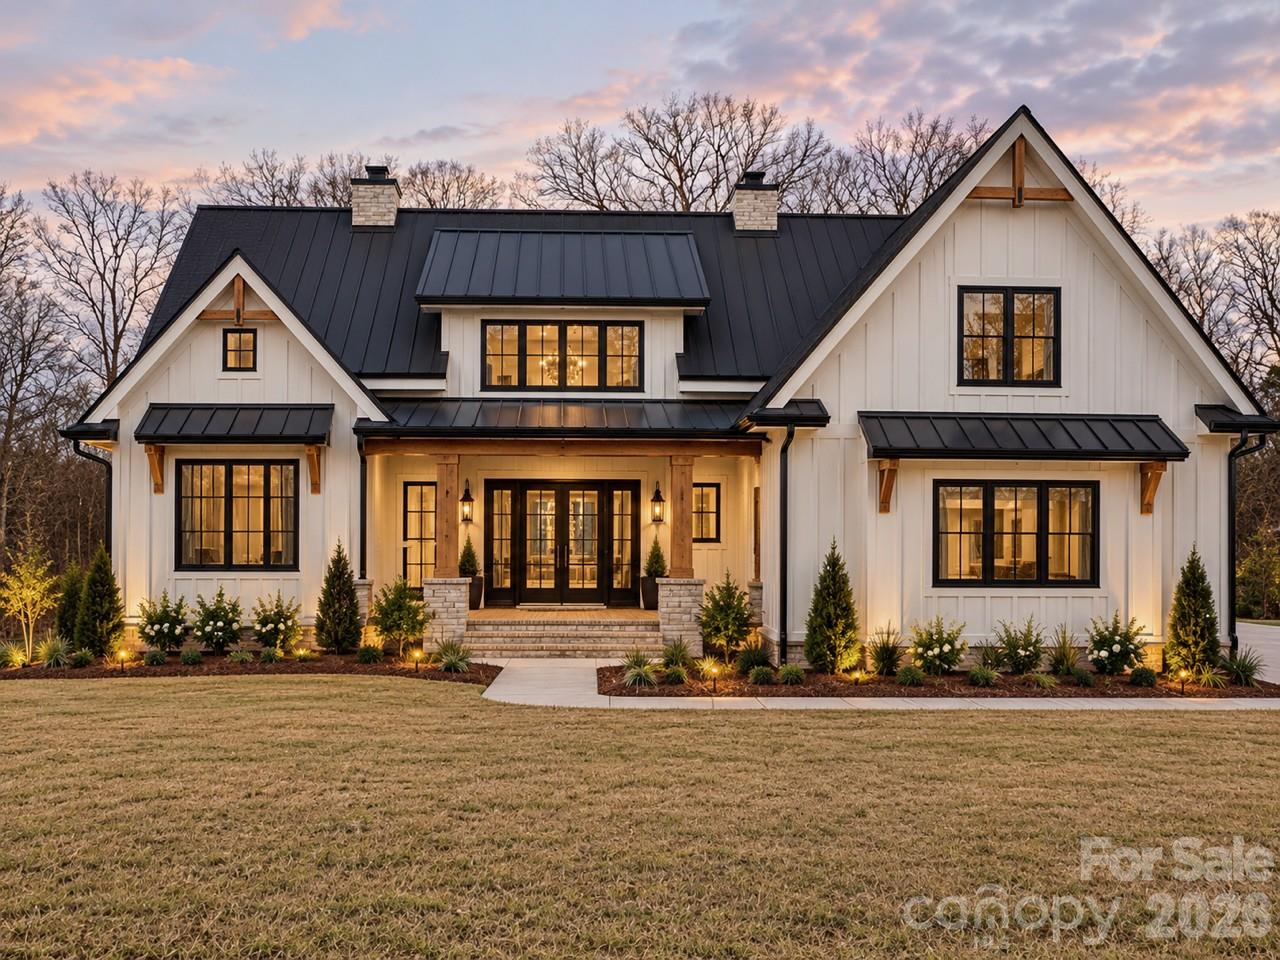
Just listed in Harrisburg: the short version
Newly listed and active in Harrisburg, NC 28075, this proposed-build Single Family Residence has a list price of $1,150,000 and offers approximately 3,672 square feet, 5 bedrooms, and 4 bathrooms. Listed under MLS 322424331 with a year-built field of 2027, the planned modern farmhouse includes a main-level primary suite and a homesite described in the remarks as a private acre with no HOA.
For buyers comparing Harrisburg 28075 homes for sale, the distinction is important: this listing describes a proposed home, so construction details, included finishes, and completion expectations should be confirmed before an offer.
Property facts at a glance
| Status | Active — newly listed |
|---|---|
| List price | $1,150,000 |
| Location | Harrisburg, NC 28075 |
| Property type | Single Family Residence |
| Bedrooms | 5 |
| Bathrooms | 4 |
| Living area | 3,672 sq ft |
| Year built | 2027 |
See every photo and the full listing for $1.15M 5-Bed Home in Harrisburg, or search all $1M+ homes for sale.
What stands out about this proposed modern farmhouse
The design pairs a white farmhouse exterior with contrasting window details and traditional architectural accents. Inside, the proposed finish package combines engineered hardwood, crown molding, wainscoting, custom trim, and 8-foot interior doors. Oak stair treads with integrated LED lighting add a contemporary detail to the farmhouse vocabulary.
The kitchen is a central feature of the plan. White cabinetry extends to the ceiling, with soft-close operation and glass-front upper doors. Brushed-gold fixtures and a farmhouse sink provide contrast, while the oversized island creates space for seating and storage. A gas cooktop and custom hood anchor the cooking area.
A separate pantry/scullery expands the kitchen's working space with cabinetry, a sink, a tiled backsplash, custom shelving, and a double oven. Nearby, the living room is planned around a gas fireplace with a wood mantel and an accent wall. Together, these features give the design visual character without separating the main gathering spaces.
Layout and living space: connected rooms with flexible uses
The open main-level layout emphasizes daylight and a connection between the kitchen and living room. The primary suite is also on this level, with an accent wall, ceiling fan, and a bathroom planned with a standalone soaking tub, tiled shower, dual vanities, and a walk-in closet fitted with shelving.
The main laundry room connects with both the primary suite and the hallway. Its utility sink and cabinetry add practical workspace. A separate main-level room with double glass doors and views toward the backyard can function as an office or additional bedroom, with a full bathroom nearby.
Upstairs, the plan includes additional bedrooms, a loft with integrated desks and bookcases, a bonus room, and another laundry area. The Jack-and-Jill bathroom separates the vanity and toilet areas while sharing the bathing space; a hallway bathroom includes a tiled shower. The bonus room allows for uses such as exercise, media, or hobbies. Buyers should review the final floor plan to understand room dimensions, circulation, and how the advertised bedroom count aligns with their intended use.
The setting and lot: outdoor space with options to confirm
The listing remarks describe a level backyard and a private 1-acre homesite without an HOA. Because the structured lot-acreage field is not populated, buyers should confirm acreage and boundaries through the survey and relevant records rather than treating the description as a substitute for documentation.
A covered patio at the rear is planned with ceiling fans and a stained-wood ceiling. The remarks also describe landscaping that includes seed, straw, and shrubs. Space for a garden, outdoor gatherings, or a future pool is part of the property's appeal, but any specific outdoor project should be checked against site conditions, setbacks, and applicable approvals.
The builder advertises additional-cost options for expanding the planned 2-car garage to a 3-car configuration, adding a detached garage, or installing a pool. These are optional upgrades, not features to assume are included in the list price.
What to verify before making an offer at this price
When comparing $1M+ homes in Harrisburg, look beyond the finish descriptions to the documents that define the property and the proposed construction. For this listing, a focused review should include:
- School assignment: use the district's official lookup for the property's exact location once confirmed. Do not infer assignment from the Harrisburg name or ZIP alone.
- HOA and restrictions: although the remarks say no HOA, request any applicable HOA documents and confirm whether recorded covenants or other restrictions affect the homesite.
- Flood zone and insurance: verify the property's flood-zone designation and obtain insurance quotes appropriate to the proposed home and any contemplated pool.
- County tax records: check parcel details, ownership, acreage, and assessment information. Ask how proposed construction may affect future tax obligations without relying on an assumed amount.
- Inspection and survey: discuss inspection opportunities during construction and before closing, and obtain a survey to evaluate boundaries, easements, and placement of planned improvements.
- Builder specifications: reconcile the floor plan, finish schedule, allowances, upgrade pricing, construction schedule, and contract terms. Confirm what the 2027 year-built field represents for this proposed build.
How to explore the property or make an offer with representation
Contact The Peters Team to discuss buyer representation for this Harrisburg, NC 28075 listing, referencing MLS 322424331. Because the home is proposed rather than presented as completed construction, ask what viewing opportunities are available, whether a homesite visit can be arranged, and what plans or finish materials can be reviewed.
Before submitting an offer, clarify the base scope of construction, desired upgrades, payment requirements, inspection provisions, and conditions governing completion and closing. A representation discussion can also address how questions and negotiations with the listing side or builder will be handled. Use the written plans and contract—not the marketing description alone—to establish what you are purchasing at the $1,150,000 list price.
More Harrisburg real estate
Listing source and disclaimer
Listing courtesy of Castle Gate Real Estate Group LLC. Source: Canopy MLS via the IDX feed on yourleaderinluxury.com. Information is deemed reliable but not guaranteed and should be independently verified. Unless stated, The Peters Team is not the listing brokerage for this property. Status and price can change after publication.