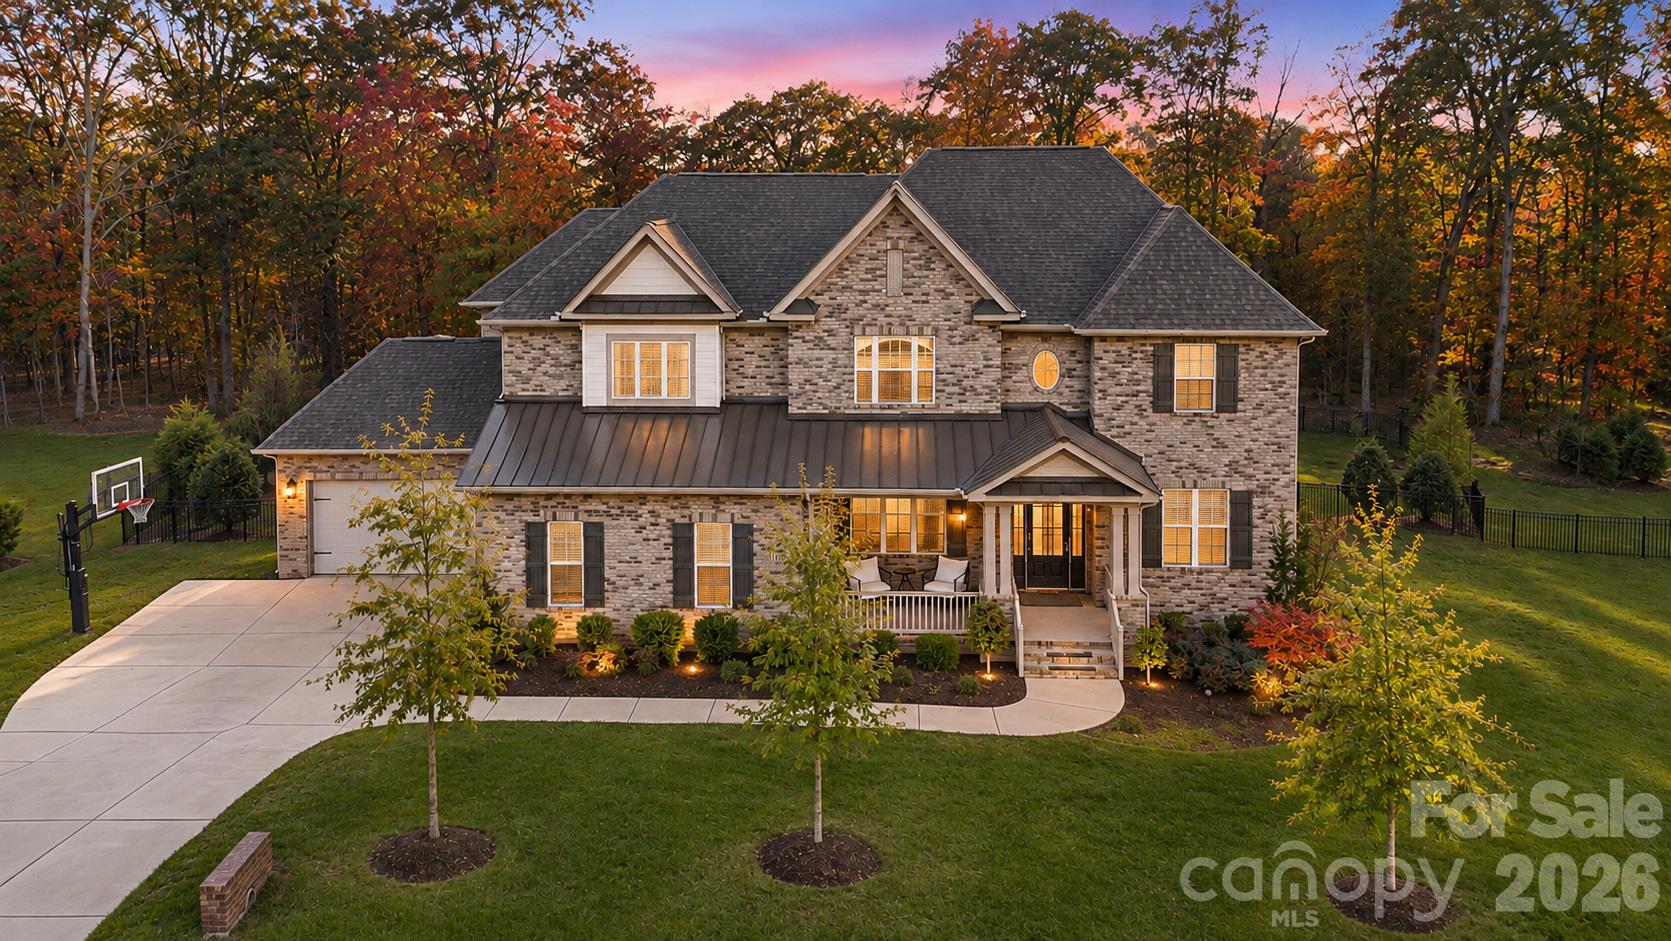
Just listed in Waxhaw: the short version
Newly listed and active at 1457 Cherry Laurel Drive in Waxhaw, NC 28173, this single-family residence has a list price of $1,799,000. Built in 2022, the Oldenburg property offers 5 bedrooms, 5 bathrooms, and 4,817 square feet of living space, along with an all-brick exterior and a backyard pool and spa. For buyers exploring $1M+ homes in Waxhaw, MLS 322682634 brings together substantial interior space, detailed finishes, and outdoor amenities worth examining in person.
Property facts at a glance
| Status | Active — newly listed |
|---|---|
| List price | $1,799,000 |
| Location | Waxhaw, NC 28173 |
| Property type | Single Family Residence |
| Bedrooms | 5 |
| Bathrooms | 5 |
| Living area | 4,817 sq ft |
| Year built | 2022 |
See every photo and the full listing for $1.8M 5-Bed Home in Waxhaw, or search all $1M+ homes for sale.
What stands out at 1457 Cherry Laurel Drive
The kitchen and backyard give this home much of its character. In the kitchen, Monogram appliances pair with soft-close cabinets, a concealed pantry, and a large marble island. Marble also carries up the backsplash to the ceiling, creating a visual connection between the work surfaces and the surrounding cabinetry. These details make the kitchen an important stop during a showing, both for its materials and for the opportunity to assess storage and workspace.
Outside, the pool and spa are accompanied by waterfall features and gas fire pits. A covered deck with skylights provides another place to spend time outdoors, while a custom basketball goal adds a separate recreational feature. Rather than treating the yard as an afterthought, the property combines several distinct outdoor elements.
Other listed features include distributed surround sound serving the main level and deck, fiber connectivity, and security enhancements. Buyers should ask which equipment and controls convey with the sale and request demonstrations of the systems during their evaluation.
Layout and living space: looking beyond the square footage
The Providence floor plan includes a formal dining room distinguished by a coffered ceiling and an office enclosed by French doors. Hardwood floors and architectural detailing connect the interior spaces visually. When touring, consider how the dining room, office, kitchen, and larger living areas relate to one another rather than relying on the total square footage alone.
The primary suite has a dedicated entry foyer, separate walk-in closets, and a bathroom with a large walk-in shower and a standalone soaking tub. That entry sequence is a notable part of the layout: it gives the suite a defined transition from the surrounding rooms. A showing is the opportunity to evaluate closet organization, bathroom finishes, and furniture placement firsthand.
With 5 bedrooms and 5 bathrooms, the home offers substantial accommodation, but the supplied details do not establish every room's position or bathroom configuration. Request a floor plan and confirm those arrangements, including the relationship between sleeping spaces, shared areas, and outdoor access.
The Oldenburg setting and landscaped lot
The listing remarks describe a landscaped 0.65-acre parcel in Oldenburg. The all-brick exterior, maintained planting areas, and landscape lighting shape the arrival experience, while the backyard contains the property's pool, spa, deck, and recreation features. Buyers comparing Waxhaw 28173 homes for sale can use a tour to assess how those improvements fit together and how much remaining yard space meets their preferences.
The location is described as offering access to South Charlotte, Ballantyne, shopping, restaurants, and entertainment. Explore the routes to destinations that matter to you rather than assuming a particular travel experience. On the property itself, review drainage, planting maintenance, and the relationship between the outdoor improvements and parcel boundaries. The acreage stated in the remarks should be checked against county records and a current survey.
What to verify before making an offer
At a $1,799,000 list price, the finishes are only part of the purchase decision. A careful review should connect the listing's descriptions with records, documents, and professional evaluations specific to this Waxhaw property.
- Verify current school assignments through the district's address lookup. Do not rely solely on marketing language, and confirm any questions directly with the district.
- Obtain the applicable HOA documents and review dues, restrictions, architectural requirements, and provisions affecting the pool, deck, landscaping, and basketball equipment.
- Check the flood-zone designation and request property-specific insurance quotes, disclosing the pool, spa, and other relevant features.
- Review county tax records for ownership, parcel information, assessed details, and recorded improvements. Reconcile any differences with the listing information.
- Arrange inspections and obtain a survey. Discuss appropriate evaluations for the pool and spa, gas fire features, irrigation, tankless water heater, and crawl-space encapsulation and dehumidification equipment.
Ask for available maintenance records and documentation of improvements. An inspection can help clarify condition, while a survey can address boundaries and the placement of improvements; neither should be replaced by photographs or a listing description.
Touring the property and preparing an offer with representation
Contact The Peters Team to discuss buyer representation and request a showing of 1457 Cherry Laurel Drive, referencing MLS 322682634. Confirm the current availability, list price, and showing arrangements before planning a visit. During the tour, allow time to examine both the interior layout and the outdoor systems rather than focusing only on finishes.
If you decide to pursue the property, discuss representation terms, review available disclosures, and identify the documents or evaluations needed before committing. The Peters Team can help you organize questions and discuss an offer approach tied to your priorities, financing, and due diligence needs. The goal is an informed decision about this particular home, supported by verified details rather than assumptions about the Waxhaw luxury market.
More Waxhaw real estate
Listing source and disclaimer
Listing courtesy of Duke Realty Partners LLC. Source: Canopy MLS via the IDX feed on yourleaderinluxury.com. Information is deemed reliable but not guaranteed and should be independently verified. Unless stated, The Peters Team is not the listing brokerage for this property. Status and price can change after publication.