Just listed in Troutman: the short version
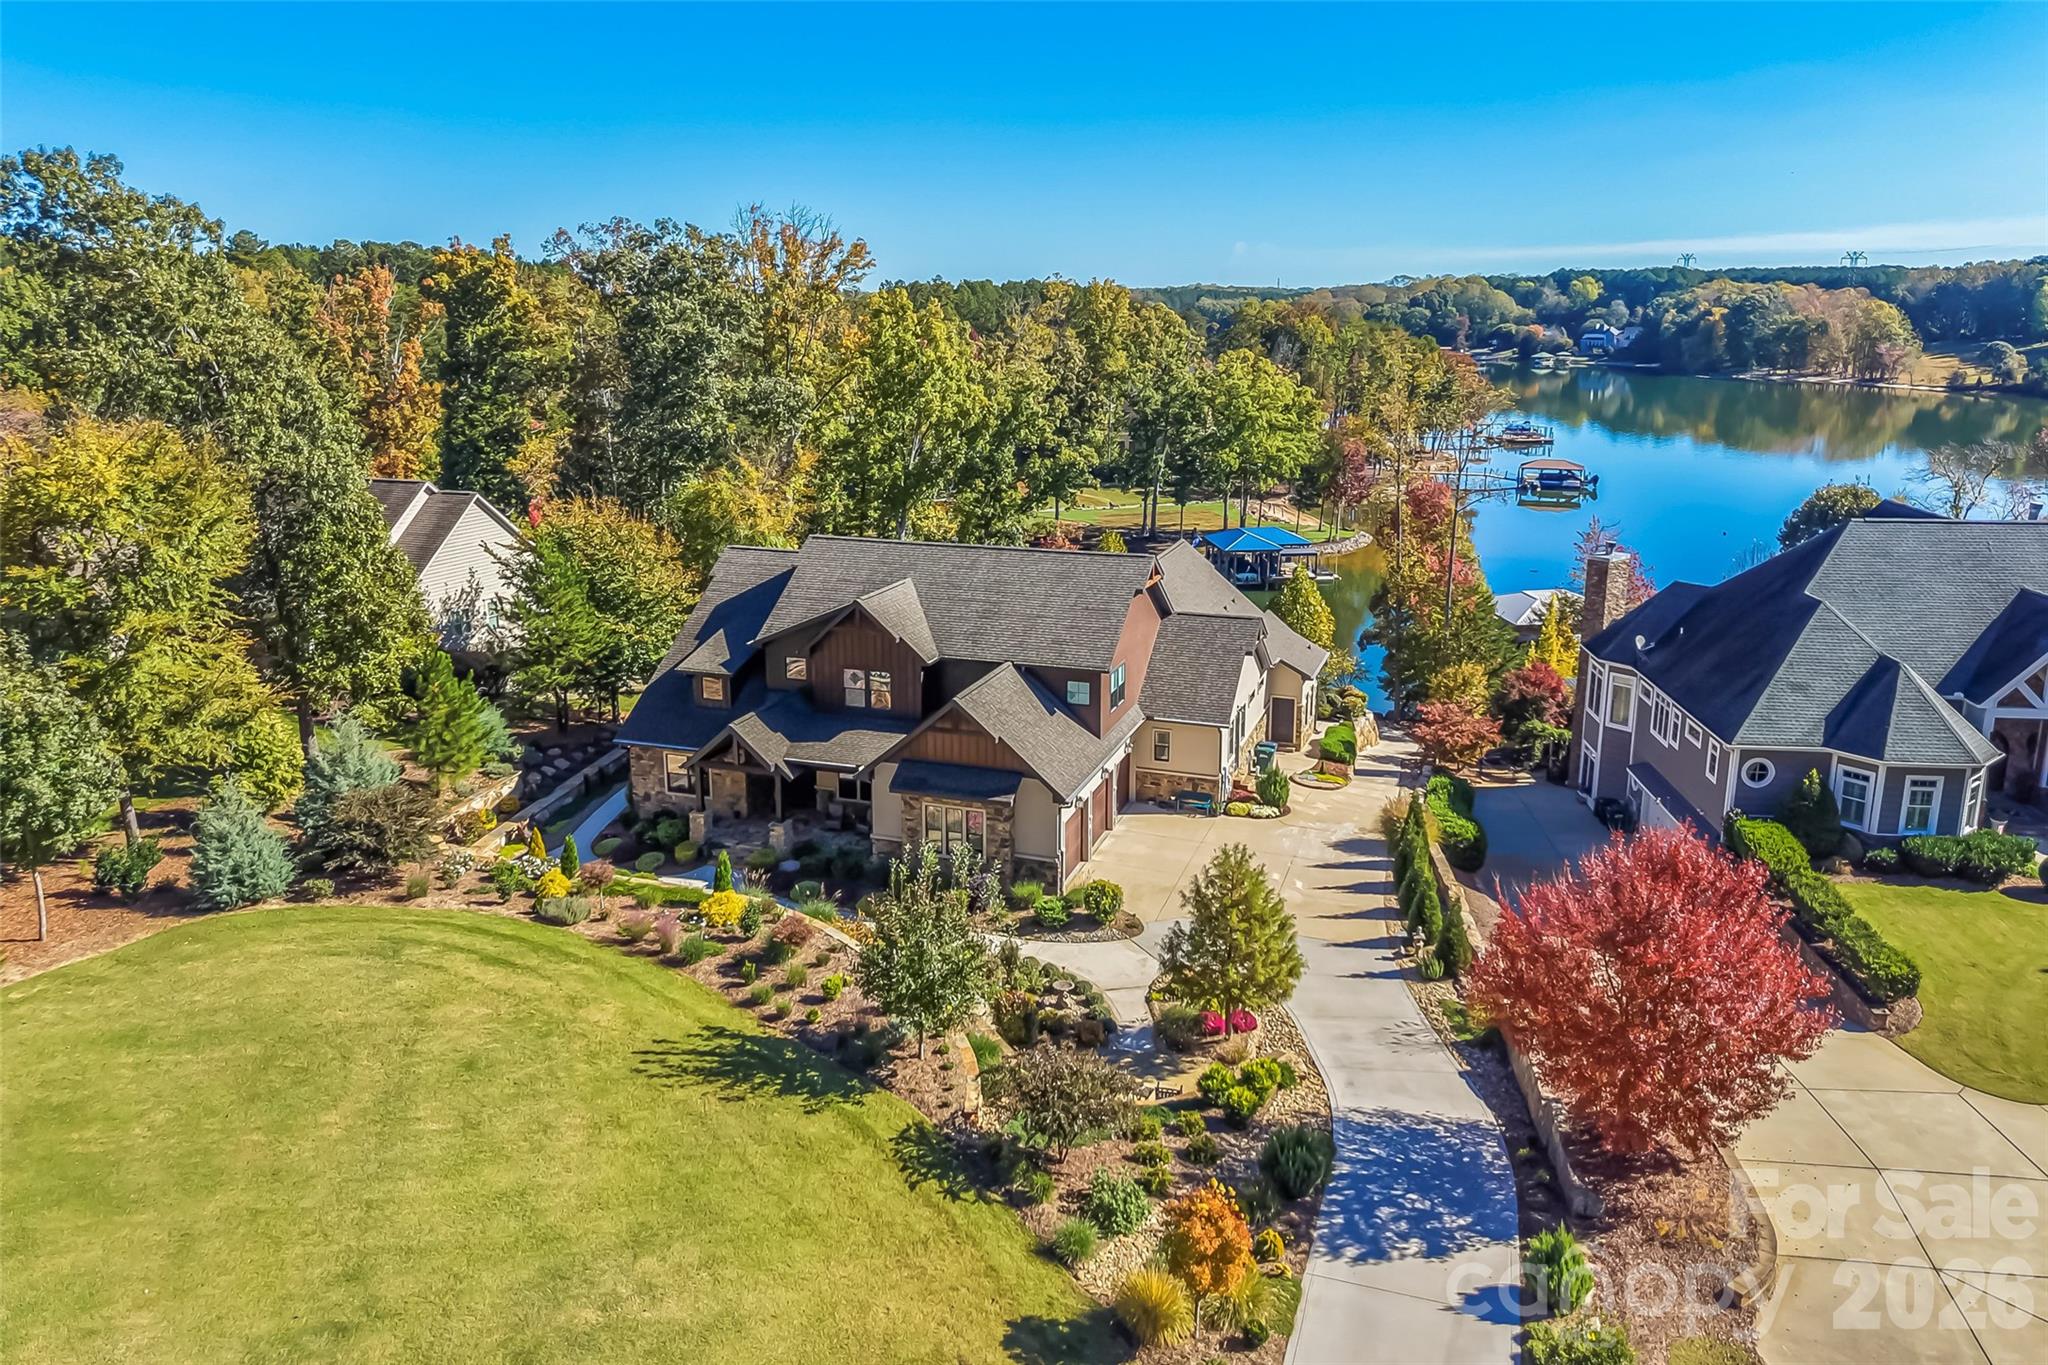
Newly listed and active in Troutman, NC 28166, this Single Family Residence has a list price of $2,495,000 and offers 5 bedrooms, 6 bathrooms, and 5,427 square feet of living space. Built in 2021 and identified by MLS 320703466, the home pairs a custom 1.5-story design in Falls Cove-Parkwood with Lake Norman water views, a deeded covered dock, and outdoor spaces that deserve a close look from buyers exploring million-dollar-plus homes for sale in Troutman.
Property facts at a glance
| Status | Active — newly listed |
|---|---|
| List price | $2,495,000 |
| Location | Troutman, NC 28166 |
| Property type | Single Family Residence |
| Bedrooms | 5 |
| Bathrooms | 6 |
| Living area | 5,427 sq ft |
| Year built | 2021 |
See every photo and the full listing for $2.5M 5-Bed Home in Troutman, or search all $1M+ homes for sale.
What stands out: water access and thoughtfully detailed spaces
The distinction here is the combination of water access and spaces designed for time at home. The listing describes a covered dock conveyed by deed, along with a platform for a personal watercraft. Those features give buyers concrete details to investigate rather than relying on a broad description of lake living.
Inside, the kitchen serves as a focal point for the main living area, while built-in cabinetry and gas fireplaces add function and atmosphere. A dedicated studio provides a separate setting for creative work or other activities. Stone detailing and hardboard siding carry the material palette outside.
The outdoor features extend beyond porches and landscaping. A separate she shed, an outdoor shower, and an exterior half-bath support activities around the grounds and water. For buyers comparing higher-priced Troutman homes, this collection of features makes the property's day-to-day usability worth examining alongside its finishes.
Layout and living space: a main-level primary suite and room to spread out
The main level places the primary suite alongside the kitchen, studio, and connected living spaces. Additional bedrooms on this level have individual bathrooms, allowing the floor plan to accommodate different uses without concentrating every sleeping space upstairs. Natural light, built-ins, and fireplaces contribute to the character of the shared rooms.
Upstairs, additional bedrooms also have private bathrooms. Flexible space offers possibilities for an office, exercise area, or hobby room, depending on how the next owner chooses to use it. A substantial recreation room includes a kitchen area and bar, creating another place to gather away from the main living area.
That upper-level recreation space connects to a Trex deck described as a spot for sunrise views. During a tour, consider how the circulation between rooms, storage, and indoor-outdoor connections fits your intended use. The garage adds parking and storage capacity, but its practical dimensions should be checked in person.
The setting and lot: landscaping, a cove, and outdoor gathering areas
The listing remarks describe a landscaped 1-acre cul-de-sac setting in Falls Cove-Parkwood. Natural-stone retaining walls shape the grounds, while a fountain adds a distinct water feature separate from the lake. Multiple seating areas provide different places to pause outdoors, rather than limiting outdoor living to a single patio.
A covered entry porch, a rear porch, and a custom fire pit create additional options for spending time outside. A golf-cart path connects the property with the covered dock, which the remarks place in a cove away from the main channel. The description also references a private beach.
These details should be evaluated as both amenities and ownership responsibilities. Walk the route toward the water, inspect the relationship between retaining walls and drainage, and ask for documentation of the beach and dock rights. Because the acreage appears in the narrative remarks rather than the structured lot field supplied here, confirm the parcel size through records and a survey.
Before an offer: verify the details behind the asking price
For a property at this list price, documentation should support the features that draw your interest. Use the listing as a starting point, then investigate the home and its ownership obligations before committing.
- Confirm school assignment through the district's official lookup using the property's verified address. Do not infer assignment from the Troutman ZIP code or community name.
- Review applicable HOA documents, including restrictions, financial information, and provisions affecting exterior changes, accessory structures, and water-related amenities.
- Check the flood-zone designation and obtain property-specific insurance quotes, including any applicable flood coverage.
- Examine county tax records for parcel information, assessed details, and consistency with the listing.
- Arrange an inspection that addresses the home, systems, exterior features, and relevant waterfront improvements. Discuss any specialist evaluations with your inspector.
- Obtain and review a survey, along with documents establishing dock rights, access, boundaries, and any easements.
Also reconcile the advertised bathroom count with the room-by-room layout and exterior half-bath. Written clarification is more useful than assumptions about how individual features are counted.
Touring this Troutman home with buyer representation
To explore this Troutman, NC 28166 home, contact The Peters Team about buyer representation and request a showing using MLS 320703466. Confirm availability and the current list price before making plans, since the supplied listing information identifies the property as newly listed and active.
Use the visit to examine both the interior layout and the outdoor features. Ask to review available disclosures and supporting documents, and clarify whether access to the dock, beach, and accessory spaces can be included in the showing.
If you decide to pursue an offer, discuss price, terms, inspection needs, financing considerations, and document review with your representative. The Peters Team can be contacted to discuss representing your interests as a buyer; this article does not identify the team as the property's listing brokerage.
More Troutman real estate
Listing source and disclaimer
Listing courtesy of Howard Hanna Allen Tate Statesville. Source: Canopy MLS via the IDX feed on yourleaderinluxury.com. Information is deemed reliable but not guaranteed and should be independently verified. Unless stated, The Peters Team is not the listing brokerage for this property. Status and price can change after publication.