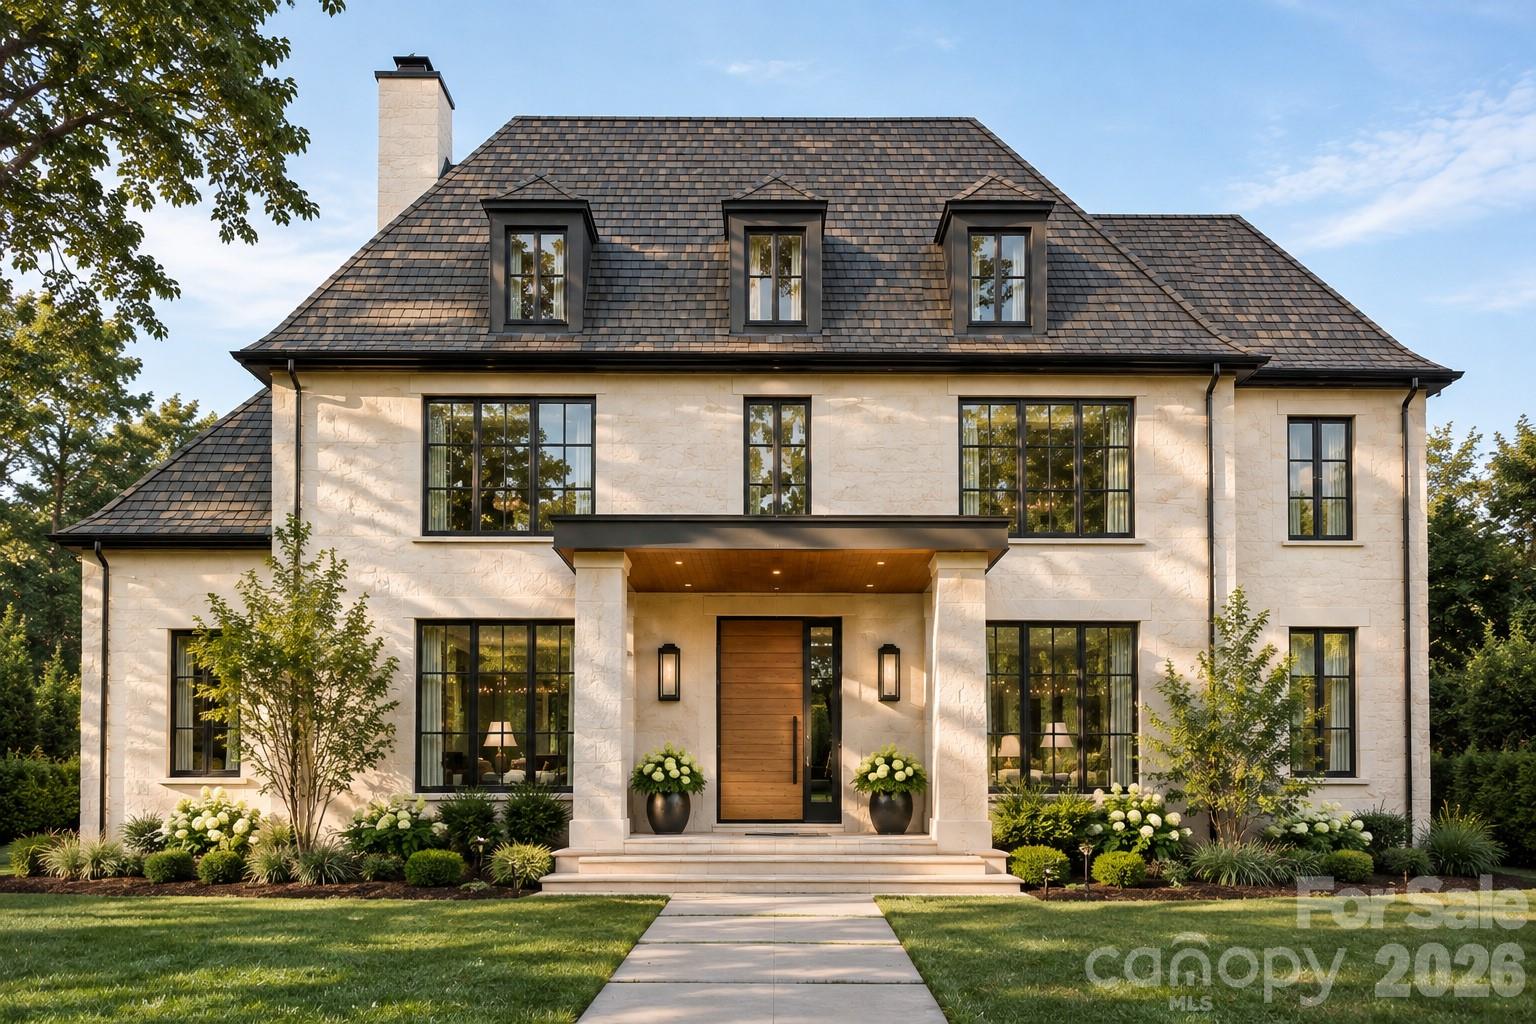
Just listed in Charlotte: the short version
Newly listed and active, 3615 Barclay Downs Drive #1, Charlotte, NC 28209 has a list price of $2,995,000 and is offered as a Single Family Residence with 5 bedrooms, 4 bathrooms, and 5,074 square feet of living area. MLS 322963898 describes a to-be-built custom home by David Simonini Signature, with a listed year built of 2027. For buyers exploring Charlotte 28209 homes for sale, this SouthPark offering pairs a substantial proposed floor plan with opportunities to personalize the home.
Property facts at a glance
| Status | Active — newly listed |
|---|---|
| List price | $2,995,000 |
| Location | 3615 Barclay Downs Drive #1, Charlotte, NC 28209 |
| Property type | Single Family Residence |
| Bedrooms | 5 |
| Bathrooms | 4 |
| Living area | 5,074 sq ft |
| Year built | 2027 |
See every photo and the full listing for 3615 Barclay Downs Drive #1, or search all $1M+ homes for sale.
What stands out about the proposed home
The architectural concept draws on European influences, combining pale masonry, pronounced roof forms, broad windows, and a sheltered entrance. Rather than treating the exterior and interior as separate statements, the proposed design carries its architectural emphasis into custom detailing, millwork, and a linear fireplace anchoring the principal gathering space. Large glass doors are intended to connect that space with covered areas outdoors.
The kitchen plan places equal emphasis on presentation and preparation. Specified features include premium appliances, cabinetry made for the home, natural stone work surfaces, decorative fixtures, and a substantial island. A separate scullery and walk-in pantry would keep preparation and storage from dominating the main kitchen.
Because this residence is to be built, those descriptions should be read as proposed features rather than evidence of completed work. Buyers should establish which finishes are included, which selections remain open, and how any requested changes would be documented and priced.
Layout and living space: a substantial main level
The listing describes more than 3,000 square feet on the main floor, a significant share of the home's stated 5,074 square feet. That footprint accommodates the principal living areas alongside a dedicated dining room and a private office. It gives buyers a useful starting point for evaluating how gathering, dining, work, and daily routines would fit within the proposed layout.
A main-floor primary suite is planned with a spacious sleeping area, a bathroom with spa-influenced finishes, a walk-in closet, laundry dedicated to the suite, and additional storage. Elsewhere on that level, the description identifies a mudroom and another laundry area.
The upper level is described as having three bedrooms, two full bathrooms, closet storage, and a bonus room adaptable to media, games, or other uses. The property data reports 5 bedrooms overall; buyers should request the complete floor plan to confirm the location and designation of every bedroom, along with the full bathroom arrangement.
The SouthPark setting and outdoor plans
The property is described as being in SouthPark, with access to destinations including SouthPark Mall, Park Road Shopping Center, and the Greenway. For a search focused on Charlotte 28209 homes for sale, those named destinations help frame the location without substituting for an in-person look at the street and surrounding area.
Outside, the proposal includes covered living space and a backyard that the listing presents as suitable for further customization. A pool, spa, stone outdoor surfaces, and a cabana or pool house are described as optional possibilities, not completed amenities or confirmed inclusions in the list price. The cabana concept could include a bathroom and kitchenette.
The remarks also describe a detached two-car garage with an option for three-car capacity. No lot acreage is supplied. A survey, site plan, and written scope would help establish boundaries, the placement of structures, and which outdoor elements are actually part of the purchase.
What to verify before making an offer
At a $2,995,000 list price, careful review means connecting the marketing description to records, plans, and contractual commitments. For this proposed construction, buyers should address both the property itself and the scope of the future build.
- Check school assignment through the district's address lookup rather than relying on references in listing materials.
- Establish whether an HOA applies. If applicable, review its governing documents, financial information, restrictions, and architectural approval requirements.
- Confirm the flood-zone designation and obtain property-specific insurance quotes, including consideration of the proposed construction and any optional outdoor improvements.
- Review county tax records for parcel identification, ownership, assessments, and how the recorded information relates to the offered property. Do not assume an existing assessment describes the completed proposal.
- Arrange appropriate independent inspections and obtain a survey to evaluate boundaries, easements, and proposed improvements.
- Request the construction specifications, included allowances, selection process, completion terms, and written pricing for options before treating any customization as part of the agreement.
How to explore the property with representation
Contact The Peters Team to discuss buyer representation for 3615 Barclay Downs Drive #1 and request current availability under MLS 322963898. Since the listing describes a home that has yet to be built, ask what can currently be visited and whether plans, specifications, or finish materials are available for review. A site visit should be coordinated rather than treated as a tour of a finished residence.
Before submitting an offer, work with your representative to distinguish the base purchase from optional improvements and put negotiated selections, review provisions, and construction obligations in writing. The Peters Team can be your point of contact for discussing a represented purchase; this article does not identify the brokerage as the property's listing agent.
More Charlotte real estate
- Guide to the 28209 ZIP code
- Just Listed: 433 Atherton Street, Charlotte, NC 28203 | 5-Bed Home
- Just Listed: 7204 Lucern Court, Charlotte, NC 28277 | 6-Bed Home
- Just Listed: 17142 Carolina Academy Road, Charlotte, NC 28277 | 4-Bed Home
- Just Listed: 1715 Shagbark Lane, Charlotte, NC 28226 | 5-Bed Home
- More just-listed $1M+ homes
- Talk to a Charlotte buyer's agent
Listing source and disclaimer
Listing courtesy of Berkshire Hathaway HomeServices Carolinas Realty. Source: Canopy MLS via the IDX feed on yourleaderinluxury.com. Information is deemed reliable but not guaranteed and should be independently verified. Unless stated, The Peters Team is not the listing brokerage for this property. Status and price can change after publication.