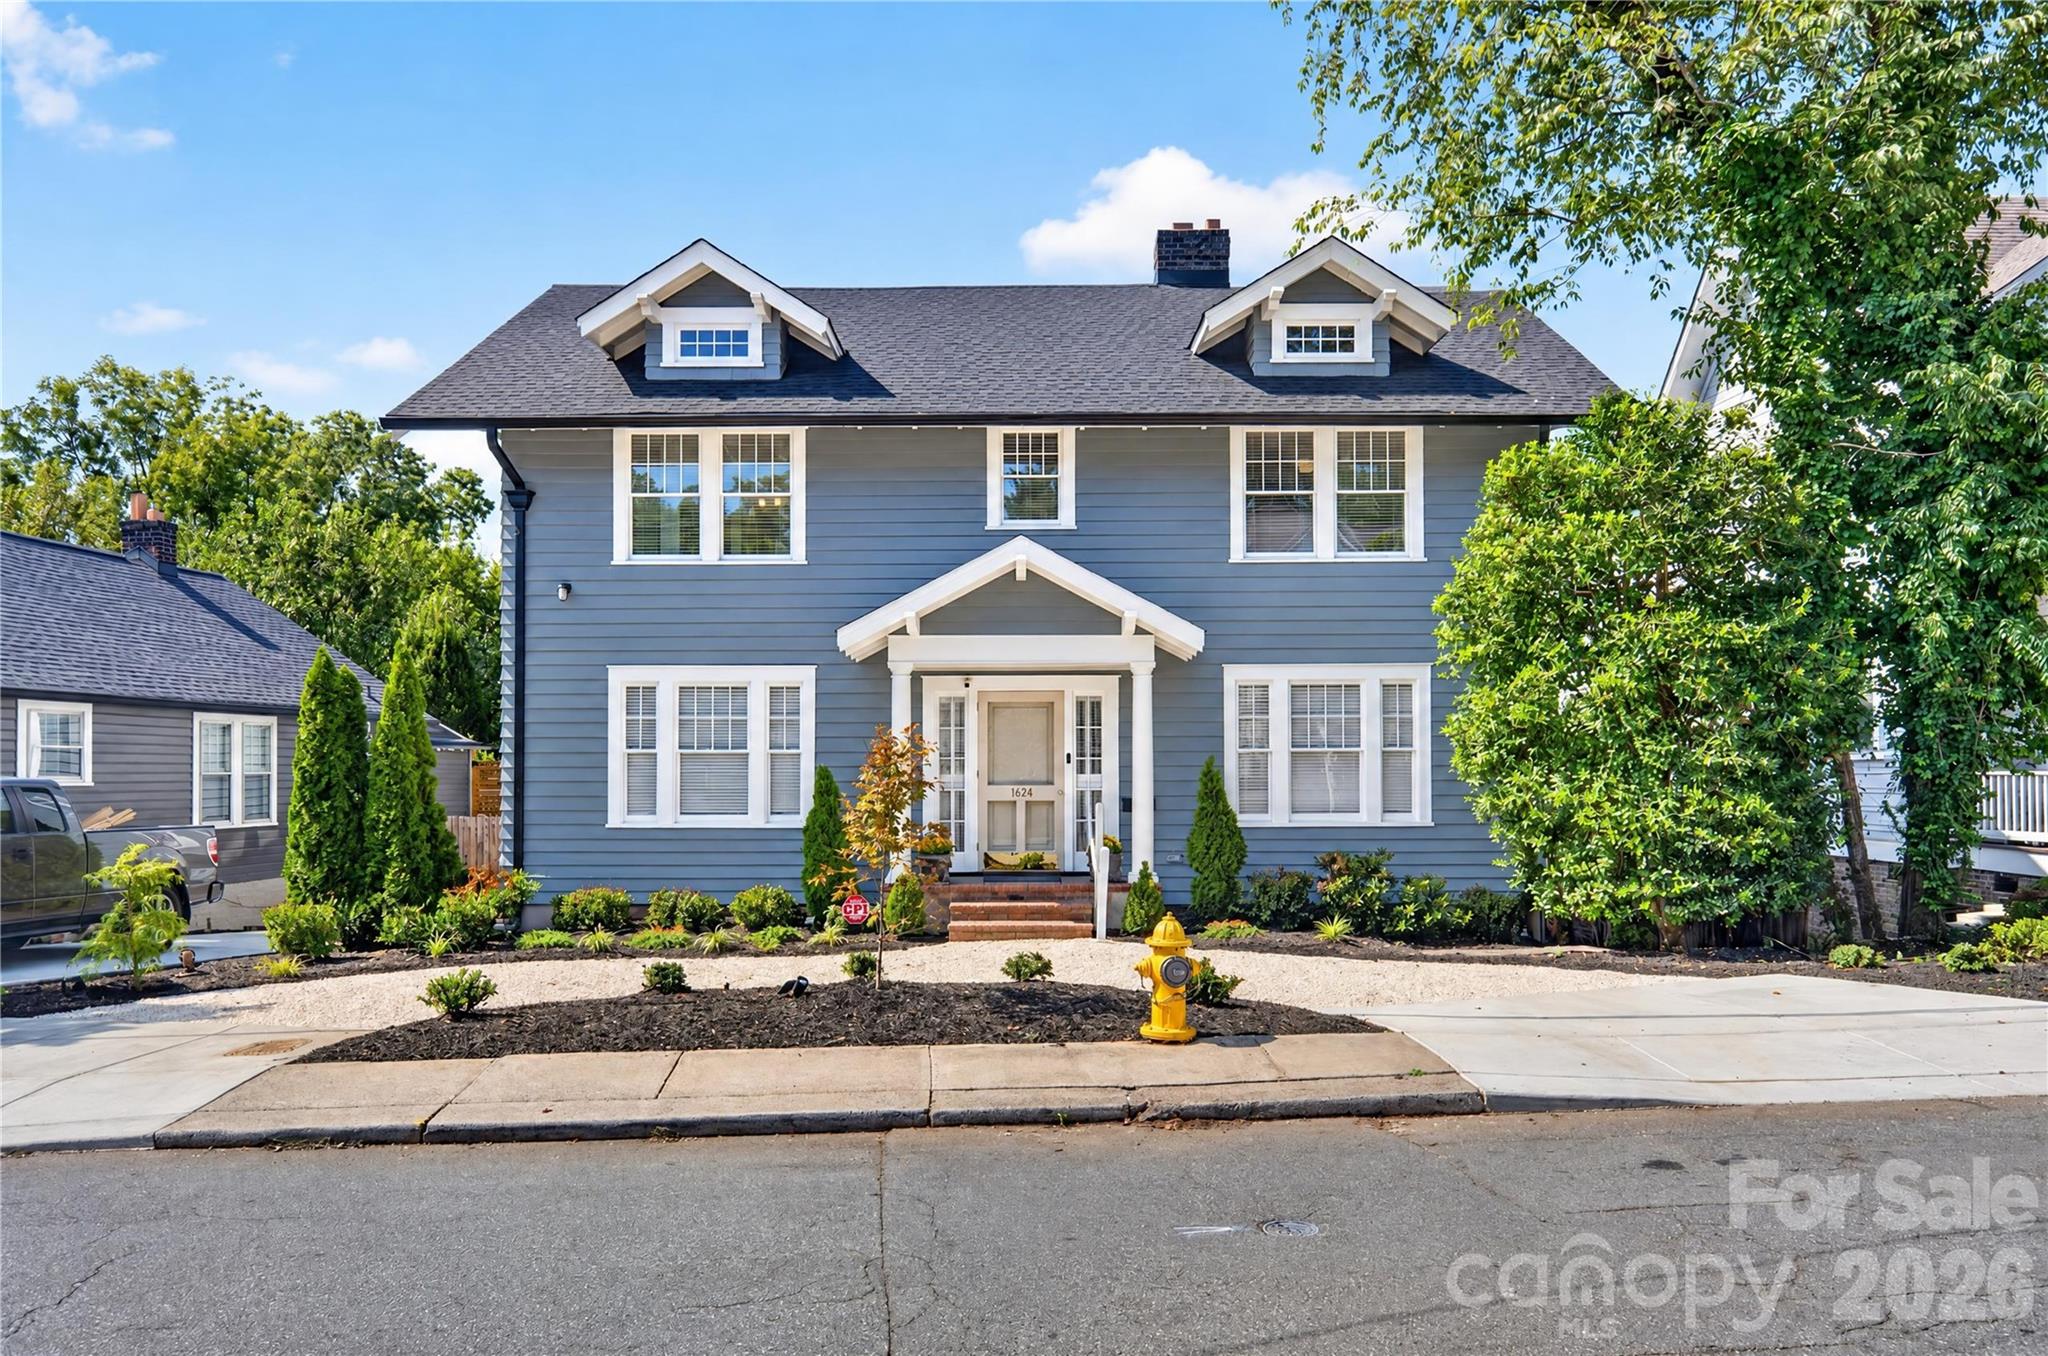
Just listed in Charlotte: the short version
Newly listed and active in Charlotte, NC 28204, this Single Family Residence has a list price of $1,349,000 and offers 4 bedrooms, 4 bathrooms and 4,609 square feet of reported living area. Built in 1919 and located in Cherry, the home combines restored architectural details with expanded living spaces, a finished basement and wooded outlooks. For buyers exploring Charlotte 28204 homes for sale, MLS 313182028 presents a historic property with a relocation and renovation history worth understanding.
Property facts at a glance
| Status | Active — newly listed |
|---|---|
| List price | $1,349,000 |
| Location | Charlotte, NC 28204 |
| Property type | Single Family Residence |
| Bedrooms | 4 |
| Bathrooms | 4 |
| Living area | 4,609 sq ft |
| Year built | 1919 |
See every photo and the full listing for $1.35M 4-Bed Home in Charlotte, or search all $1M+ homes for sale.
What stands out: historic character with a documented transformation
This home's story includes a change of address: originally situated on Queens Road in Myers Park, it was professionally moved to Cherry in 2006. Its new foundation incorporated a full basement exceeding 1500 square feet, with design and construction oversight attributed to Verna Engineering. The restoration retained architectural features while replacing electrical wiring, plumbing, heating and cooling equipment, and ductwork, along with insulating the walls.
The window work was substantial. Of the home's 58 windows, 47 were installed as new-construction or replacement insulated units. Among the 11 original windows retained, nine were restored. Refinished hardwood flooring, a crafted staircase and substantial crown molding connect those infrastructure changes to the home's earlier character.
A 2008 expansion introduced the kitchen and enlarged primary suite. Inset cabinetry, glass-front display storage and built-in cookbook shelving give the kitchen a detailed, furniture-like appearance. A mahogany-topped island accommodates four seats and includes a separate preparation sink. Appliances include a Thermador range, KitchenAid refrigeration and a Bosch dishwasher.
Layout and living space: beyond the main rooms
The kitchen connects with a breakfast space and a family room featuring gas logs and an adjacent wet bar. This arrangement links cooking, dining and gathering areas without leaving the home's period detailing behind. The primary suite overlooks trees and includes a fitted walk-in closet, travertine bathroom flooring, a tiled shower, paired marble vanities and a whirlpool tub. The other bedrooms also feature walk-in storage with custom fittings.
Downstairs, the finished basement contains the fourth bedroom, an adjoining office, a full bathroom, a media or gathering room, utility and storage space, and another flexible area with a fireplace. During a tour, consider how these rooms connect and how the lower level fits your intended use.
The third floor adds 564 square feet of finished, heated space that is excluded from the reported living area because of its low ceilings. Refinished pine floors and three Velux skylights, two operable, distinguish this area. Its potential uses include workspace, creative projects or hobbies, but buyers should assess headroom directly rather than treating it as equivalent to the reported 4,609 square feet.
The Cherry setting and outdoor space
Rear-facing windows overlook a shared area planted with mature trees, creating a wooded backdrop. Outdoor features include a deck that extends around the home, a sheltered lower patio paved in stone, a fenced yard, professional landscaping and a custom storage structure. These spaces deserve attention alongside the interiors, particularly the relationship between the yard and the common area beyond it.
The listing describes pedestrian access to Trader Joe's, Target, dining, Little Sugar Creek Greenway and Cherry Park. It also identifies Atrium Health, Novant, CPCC and Uptown as nearby destinations. Visit the surrounding streets and evaluate routes that matter to you. Lot acreage and garage capacity are not provided in the supplied information, so neither should be assumed from the home's size or price.
Before an offer: what to verify at this price
For this million-dollar Charlotte home, due diligence should connect the historic structure, relocation work and subsequent updates with available documentation. The listing reports painting in 2025/2026, siding replacement in 2025, a roof dated 8/2026 and upstairs heating and cooling equipment dated 9/2026. Verify completion status, invoices, permits and transferable warranties rather than assuming every reported improvement is already complete.
- Confirm current school assignments through the district's address lookup; do not infer assignments from the Cherry name or ZIP.
- Determine whether an HOA applies and review any governing documents, restrictions and responsibilities, including arrangements for the common area.
- Check the property's flood-zone designation and obtain insurance quotes that account for its age, basement and restoration history.
- Compare county tax records with the listing's ownership, parcel, building and living-area information.
- Arrange inspections addressing the structure, foundation, systems, moisture conditions and renovation work. Review permits and records associated with the move and additions.
- Obtain or review a survey to establish boundaries, easements and the placement of fencing and outdoor improvements.
Tour the home and discuss buyer representation
Contact The Peters Team to discuss buyer representation and request a tour of the Charlotte, NC 28204 home identified by MLS 313182028. Confirm current availability and the list price before scheduling. A useful showing should include the basement, attic headroom, outdoor boundaries and the relationship between the main living areas.
If you decide to pursue an offer, discuss terms, financing or funds documentation, inspection priorities and the records still needed. The Peters Team can help you frame questions about this property's history and evaluate the information available before you commit.
More Charlotte real estate
- Guide to the 28204 ZIP code
- Just Listed: $1.65M 5-Bed Home in Charlotte, NC 28226
- Just Listed: $2.8M 4-Bed Home in Charlotte, NC 28215
- Just Listed: $1.08M 3-Bed Townhome in Charlotte, NC 28226
- Just Listed: $1.65M 5-Bed Home in Charlotte, NC 28277
- More just-listed $1M+ homes
- Talk to a Charlotte buyer's agent
Listing source and disclaimer
Listing courtesy of Bon Maison Properties, Inc.. Source: Canopy MLS via the IDX feed on yourleaderinluxury.com. Information is deemed reliable but not guaranteed and should be independently verified. Unless stated, The Peters Team is not the listing brokerage for this property. Status and price can change after publication.