Just listed in Charlotte: the short version
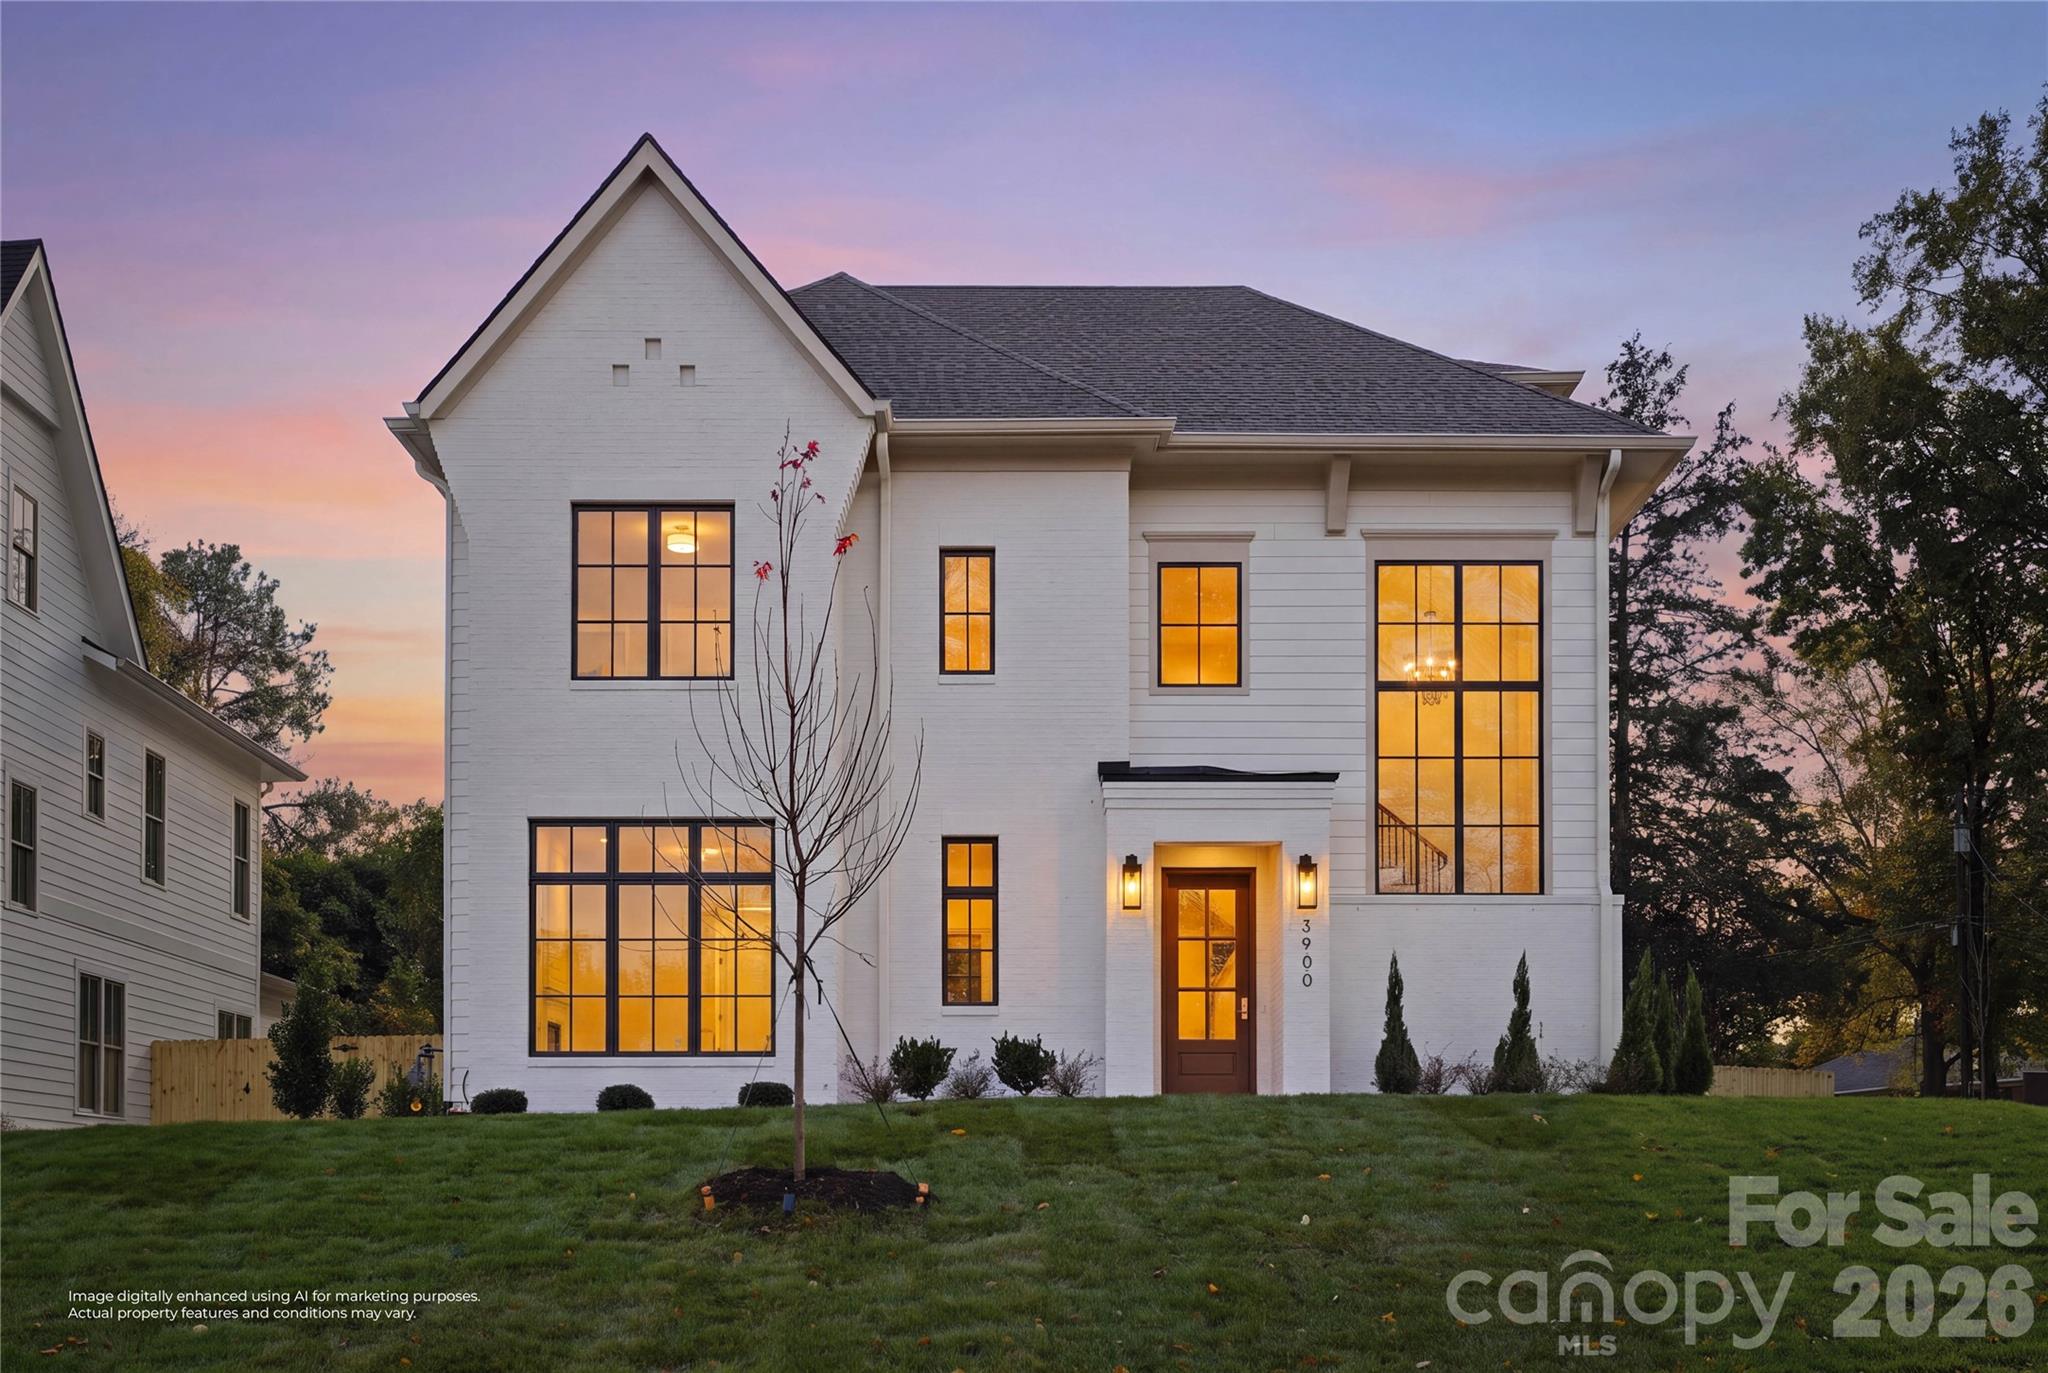
Newly listed and active, 3900 Ashton Drive, Charlotte, NC 28210 has a list price of $1,795,000 and offers 5 bedrooms, 5 baths, and 4,026 square feet of living space. This Single Family Residence has a listed construction year of 2026 and brings new construction by Forte Builders to a corner setting in Beverly Woods, within SouthPark.
For buyers comparing Charlotte 28210 homes for sale, the property combines detailed interior finishes with a flexible arrangement of gathering spaces, bedrooms, and additional living areas. Its side-entry garage, main-level office option, and finished upper-level bonus room provide useful points of comparison when evaluating luxury homes in Charlotte.
Property facts at a glance
| Status | Active — newly listed |
|---|---|
| List price | $1,795,000 |
| Location | 3900 Ashton Drive, Charlotte, NC 28210 |
| Property type | Single Family Residence |
| Bedrooms | 5 |
| Bathrooms | 5 |
| Living area | 4,026 sq ft |
| Year built | 2026 |
See every photo and the full listing for 3900 Ashton Drive, or search all $1M+ homes for sale.
What stands out: architectural detail with practical purpose
The home's materials and architectural choices give it a distinct character without overlooking everyday function. European white oak flooring, custom woodwork, and 10-foot main-level ceilings establish the interior palette. Selected lighting fixtures and coordinated tile treatments carry that design approach through the residence, while a plaster range hood provides a focal point in the kitchen.
The kitchen equipment deserves a closer look during a showing: a 66-inch refrigerator-and-freezer column arrangement, a 48-inch range, and a dishwasher concealed behind cabinetry panels. Together, these features keep substantial appliances integrated into the room's visual design. The connection to dining and living areas also makes the kitchen part of the broader gathering space rather than an isolated work area.
Outside, the garage entrance is positioned along the side of the home, leaving the front elevation visually focused on the architecture. Professionally planned landscape illumination adds another element to review when considering the exterior presentation.
Layout and living space: flexibility across the home
The listed 4,026 square feet represents heated living space measured from the completed construction. On the main level, connected cooking, dining, and living areas support an open daily flow. A separate office can alternatively function as a bedroom, giving buyers a layout choice worth evaluating against their own space requirements.
The primary suite is upstairs, where a vaulted ceiling adds architectural interest. Its walk-in closet provides dedicated wardrobe storage, and the attached bathroom includes an arched shower treatment. The secondary bedrooms use a combination of attached and shared Jack-and-Jill bathroom arrangements.
A finished bonus room occupies the third floor, accompanied by a half bath and additional storage. Potential uses include a media space, exercise area, or another room for hobbies and relaxation. Although the listing reports 5 bedrooms and 5 baths, buyers should confirm the full-versus-half bath breakdown and how the optional main-level bedroom is reflected in the property records.
The setting and lot: Beverly Woods in SouthPark
3900 Ashton Drive sits on a corner lot in Beverly Woods, an established Charlotte neighborhood identified with SouthPark in the listing. That setting is a central part of the property's appeal: a newly constructed residence placed within an existing neighborhood context. Buyers searching Charlotte 28210 homes for sale can assess that combination directly during a visit, rather than relying solely on interior photography.
The supplied listing information does not include acreage or lot dimensions. Before drawing conclusions about outdoor possibilities, review a current survey and walk the property to understand its boundaries, grade, and relationship to adjoining parcels. Pay attention to the side-entry garage approach and how the corner location shapes the outdoor areas. Landscaping and exterior lighting are also worth examining in person, with any questions about installation, maintenance, or included components addressed during due diligence.
Before an offer: what to verify at this price
At a $1,795,000 list price, documentation should support the details that matter to your purchase decision. New construction still calls for independent review; finishes alone do not establish condition, boundaries, operating costs, or contractual protections.
- Use the school district's address lookup to verify current school assignments rather than relying on neighborhood descriptions.
- Determine whether an HOA applies and request any governing documents, restrictions, financial information, and applicable charges.
- Check the property's flood-zone designation and obtain property-specific insurance quotes, including any relevant flood coverage.
- Review county tax records for parcel information, recorded characteristics, and assessment details; clarify how completed construction is reflected.
- Arrange an independent inspection and review a current survey for boundaries, easements, and potential encroachments.
The listing describes structural coverage lasting 10 years and systems coverage lasting 2 years through Quality Builders Warranty (QBW). Request the actual warranty documents to review coverage, exclusions, commencement dates, and claim procedures. The listing also discloses that an agent has an interest; ask for clarification and written disclosure.
Touring 3900 Ashton Drive and preparing a represented offer
Contact The Peters Team to discuss buyer representation and request a showing of 3900 Ashton Drive, referencing MLS 323053420. Confirm current availability before making plans. During the tour, examine the office-to-bedroom option, bathroom connections, storage, appliance specifications, and garage access alongside the architectural finishes.
If the property fits your search, discuss offer terms, inspection needs, financing, and requested documentation with your representative before submitting an offer. Representation should help organize the questions and deadlines that follow your decision, without treating the listing description as a substitute for verification.
The builder has indicated willingness to coordinate with a participating lender on a jumbo 7-year ARM carrying a stated interest rate of 5.875%. Ask the lender for current availability, eligibility rules, costs, and adjustment terms. Evaluate that option against other financing choices using written disclosures rather than the advertised rate alone.
More Charlotte real estate
- Guide to the 28210 ZIP code
- Just Listed: 2300 Tattersall Drive, Charlotte, NC 28210 | 5-Bed Home
- Just Listed: 1218 Cedar Lane, Charlotte, NC 28226 | 5-Bed Townhome
- Just Listed: 6147 Volte Drive, Charlotte, NC 28227 | 4-Bed Home
- Just Listed: 3237 Draper Avenue, Charlotte, NC 28205 | 5-Bed Home
- More just-listed $1M+ homes
- Talk to a Charlotte buyer's agent
Listing source and disclaimer
Listing courtesy of 5 Points Realty. Source: Canopy MLS via the IDX feed on yourleaderinluxury.com. Information is deemed reliable but not guaranteed and should be independently verified. Unless stated, The Peters Team is not the listing brokerage for this property. Status and price can change after publication.