Just listed in Columbus: the short version
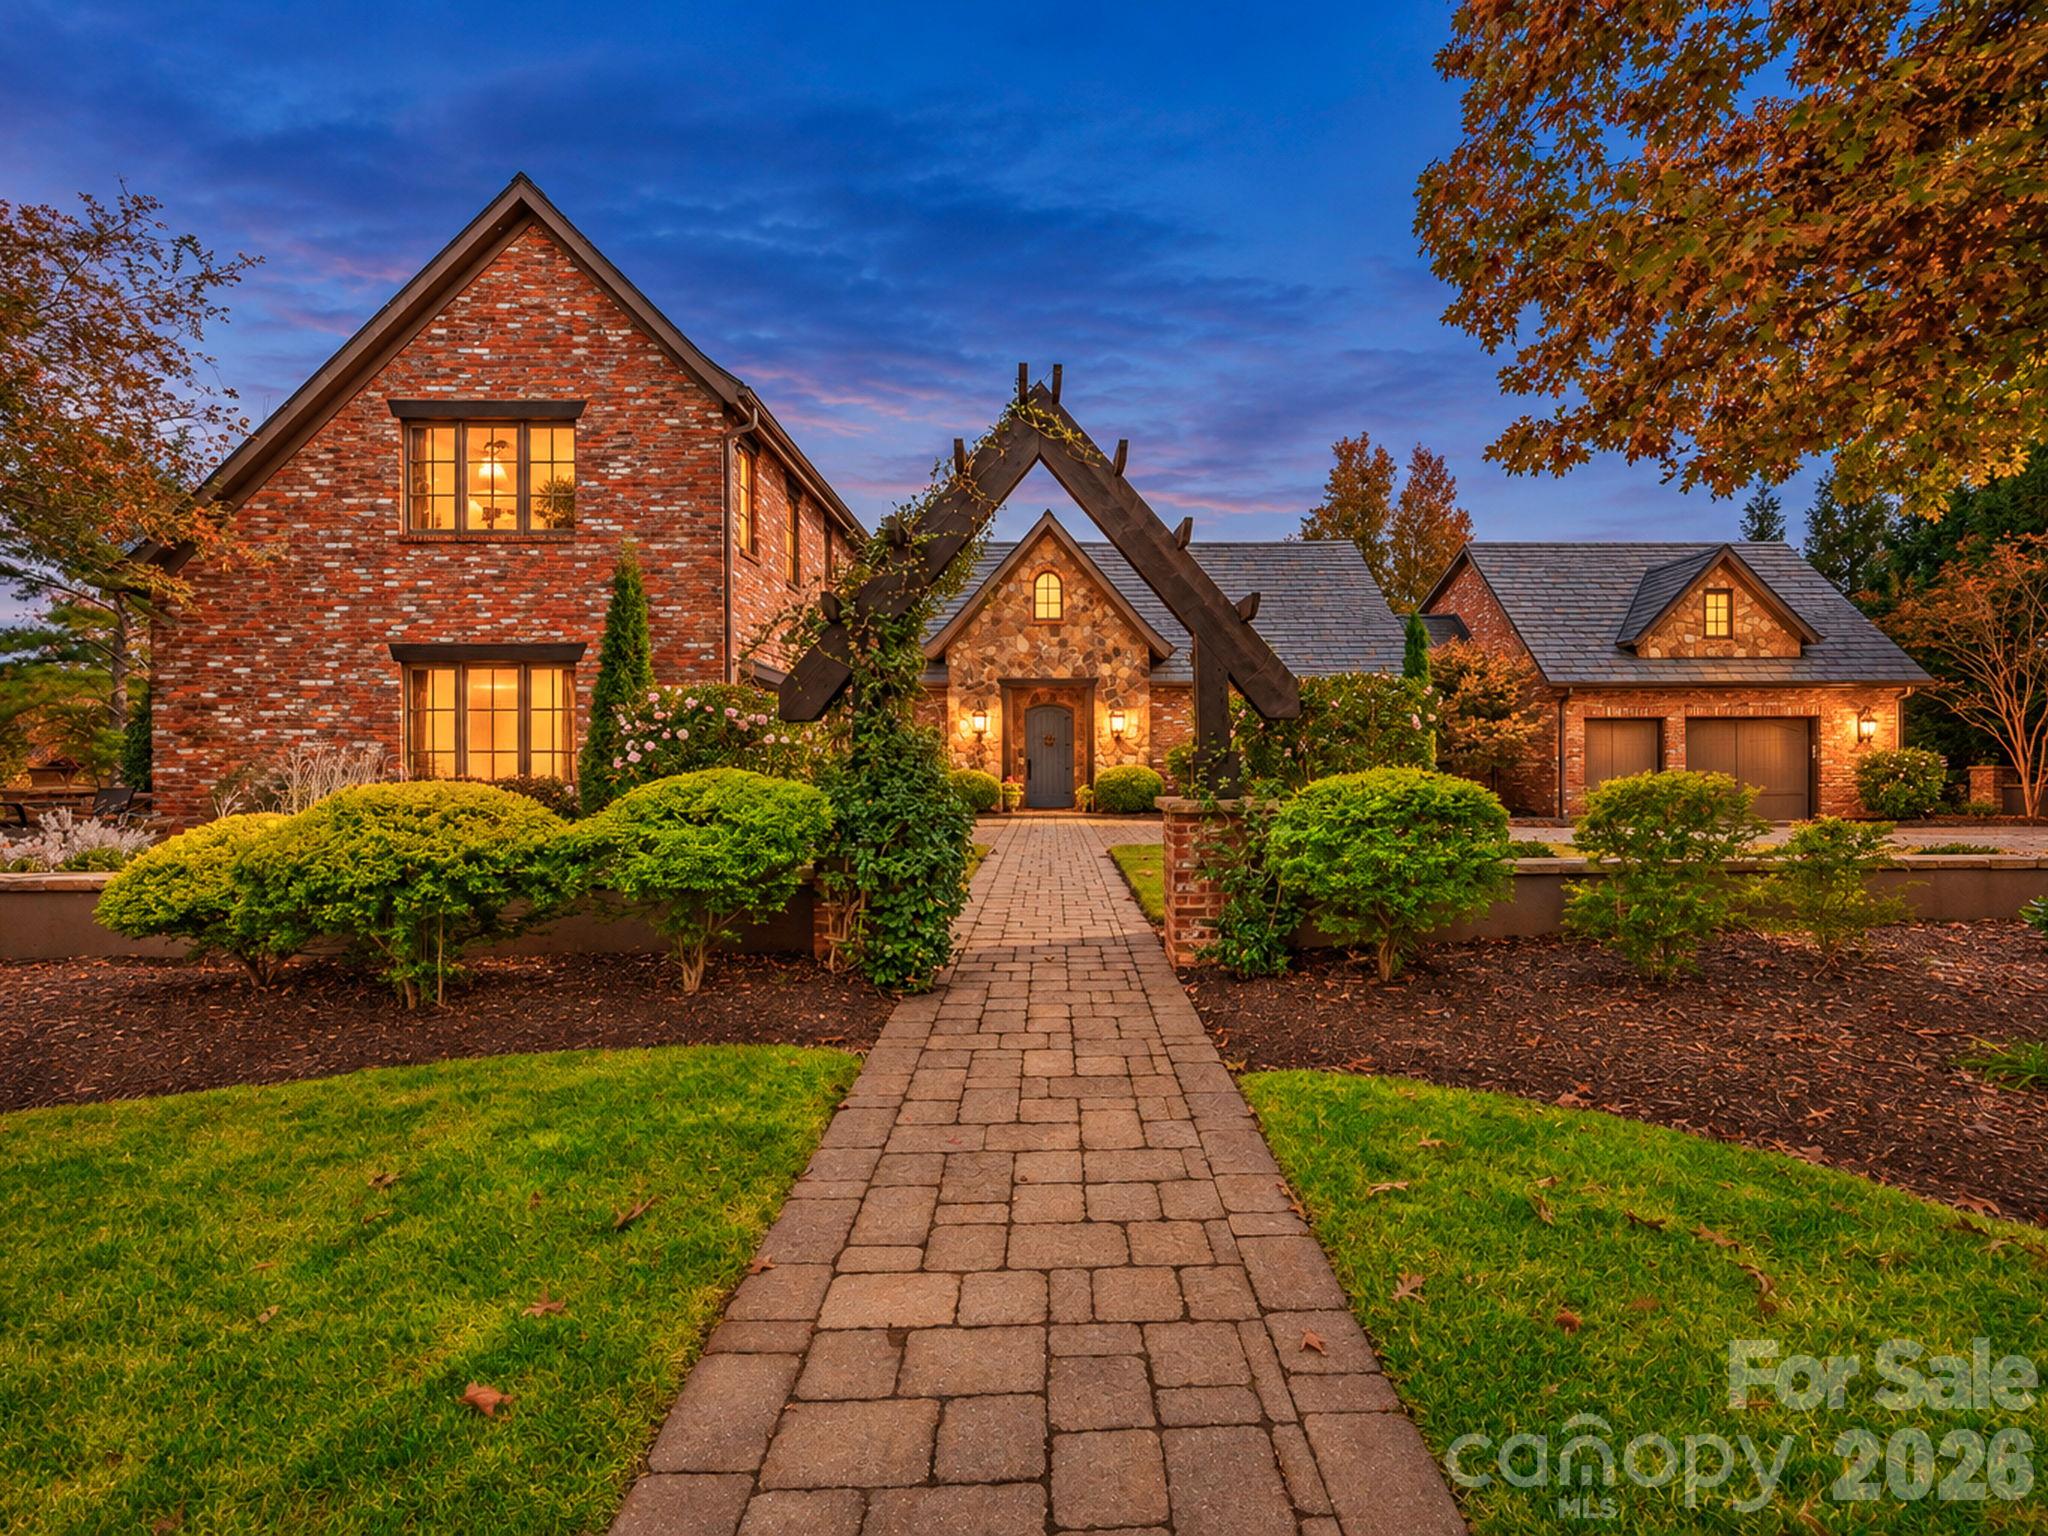
Newly listed and active in Columbus, NC 28722, Wisteria Cottage is a Single Family Residence with a list price of $1,299,000, offering 4 bedrooms, 5 baths and 2,952 square feet of living area. Built in 2009 and identified by MLS number 322652062, the home pairs distinctive architectural materials with an outdoor entertaining setting in gated Derbyshire. For buyers exploring Columbus 28722 homes for sale in the million-dollar-plus market, its defining features include bedroom suites, a separately accessed apartment above the garage and garden spaces described in the listing remarks as occupying 2.03 acres.
Property facts at a glance
| Status | Active — newly listed |
|---|---|
| List price | $1,299,000 |
| Location | Columbus, NC 28722 |
| Property type | Single Family Residence |
| Bedrooms | 4 |
| Bathrooms | 5 |
| Living area | 2,952 sq ft |
| Year built | 2009 |
See every photo and the full listing for $1.3M 4-Bed Home in Columbus, or search all $1M+ homes for sale.
What stands out: materials with character
Wisteria Cottage makes its architectural statement through texture rather than ornament alone. Salvaged brick, individually placed fieldstone and slate roofing establish an Old World aesthetic before the entry comes into view. An arbor threaded with jasmine introduces a blue, arch-shaped entrance door, giving the approach a distinctive focal point.
That emphasis on craftsmanship continues indoors. Broad wood floorboards with a hand-scraped finish complement substantial timber ceiling beams. Arched wooden doors, custom shelving and a stone-clad fireplace reinforce the material palette, while tall glazing and French doors bring daylight into the rooms.
The kitchen balances those warm finishes with quartz work surfaces. Wood cabinetry, a gas range, an island cooktop beneath a floating hood and breakfast-bar seating make it a central gathering space. Buyers should review the appliance configuration during a showing to understand how each cooking area functions. A central vacuum system adds a practical feature alongside the more visible design details.
Layout and living space: suites and separate access
The listed 2,952 square feet includes a layout organized around bedroom privacy, with a dedicated bath for every bedroom. On the main level, the primary suite features a tray-style ceiling and a bath described with a retreat-like emphasis. Its closet arrangement includes an especially spacious closet fitted with an island and laundry facilities.
A guest suite is also located on the main floor, providing another bedroom option without using the stairs. An upstairs suite takes in views toward the trees. The apartment over the garage has separate access and its own bathroom, adding a distinct space within the property's overall arrangement.
During a tour, look beyond the bedroom and bath totals to assess circulation, storage and the relationship between the main home and apartment. Ask how the apartment is reflected in the reported living area, and review the available documentation before assuming any particular permitted use.
The setting: gardens, outdoor rooms and Derbyshire
The listing remarks describe a 2.03-acre setting in gated Derbyshire, although acreage is not populated in the supplied lot-size field. Treat that distinction as a reason to confirm the parcel size through county records and a survey.
Outdoor living is a substantial part of the home's presentation. A timber pergola shelters a terrace equipped with fans, an outdoor kitchen and areas for dining and lounging. Gravel walkways connect plantings of boxwood and Japanese maple with a courtyard centered on a fire pit.
The community amenities described in the remarks include spring-fed Lake Sandy Plains, trails for walking, a barn and an arena. Tryon, Landrum and TIEC are also mentioned as nearby destinations, along with access to interstate travel, shopping and hospitals. Verify routes and access arrangements against your own needs rather than relying on generalized proximity descriptions.
Before an offer: what to verify at this price
At a $1,299,000 list price, the home's presentation should be paired with a careful review of its condition, records and ownership requirements. Use the listing as an introduction, then confirm the details that affect your decision.
- School assignment: Obtain the property's address and use the school district's official lookup to verify assignment directly. A Columbus mailing location alone is not a substitute for that check.
- HOA documents: Review governing documents, financial information, restrictions and responsibilities. Confirm the terms of access to the lake, trails, barn and arena, as well as any rules affecting the apartment.
- Flood zone and insurance: Check the property's flood-zone designation and obtain property-specific insurance quotes before committing to an ownership budget.
- County tax records: Compare the parcel information, recorded improvements and tax history with the listing, including the stated acreage and living area.
- Inspection and survey: Arrange an inspection appropriate to the home's construction and systems. Review the slate roof, masonry, outdoor kitchen and apartment, and obtain a survey to clarify boundaries, easements and improvements.
Touring and making an offer with representation
Contact The Peters Team to discuss buyer representation for this Columbus, NC 28722 property and request a showing using MLS number 322652062. Confirm current availability when scheduling, since the supplied status identifies the home as newly listed and active.
A useful tour should cover both the architectural details and the practical questions: how the suites connect, how the apartment is accessed, what storage is available and how the outdoor spaces function. Request available disclosures and supporting records for review alongside the showing.
If you decide to pursue an offer, discuss price, financing, contingencies and due diligence with your representative. Clarify the scope and terms of representation before proceeding; this article does not identify The Peters Team as the property's listing brokerage.
More Columbus real estate
Listing source and disclaimer
Listing courtesy of Sauvé Collective. Source: Canopy MLS via the IDX feed on yourleaderinluxury.com. Information is deemed reliable but not guaranteed and should be independently verified. Unless stated, The Peters Team is not the listing brokerage for this property. Status and price can change after publication.