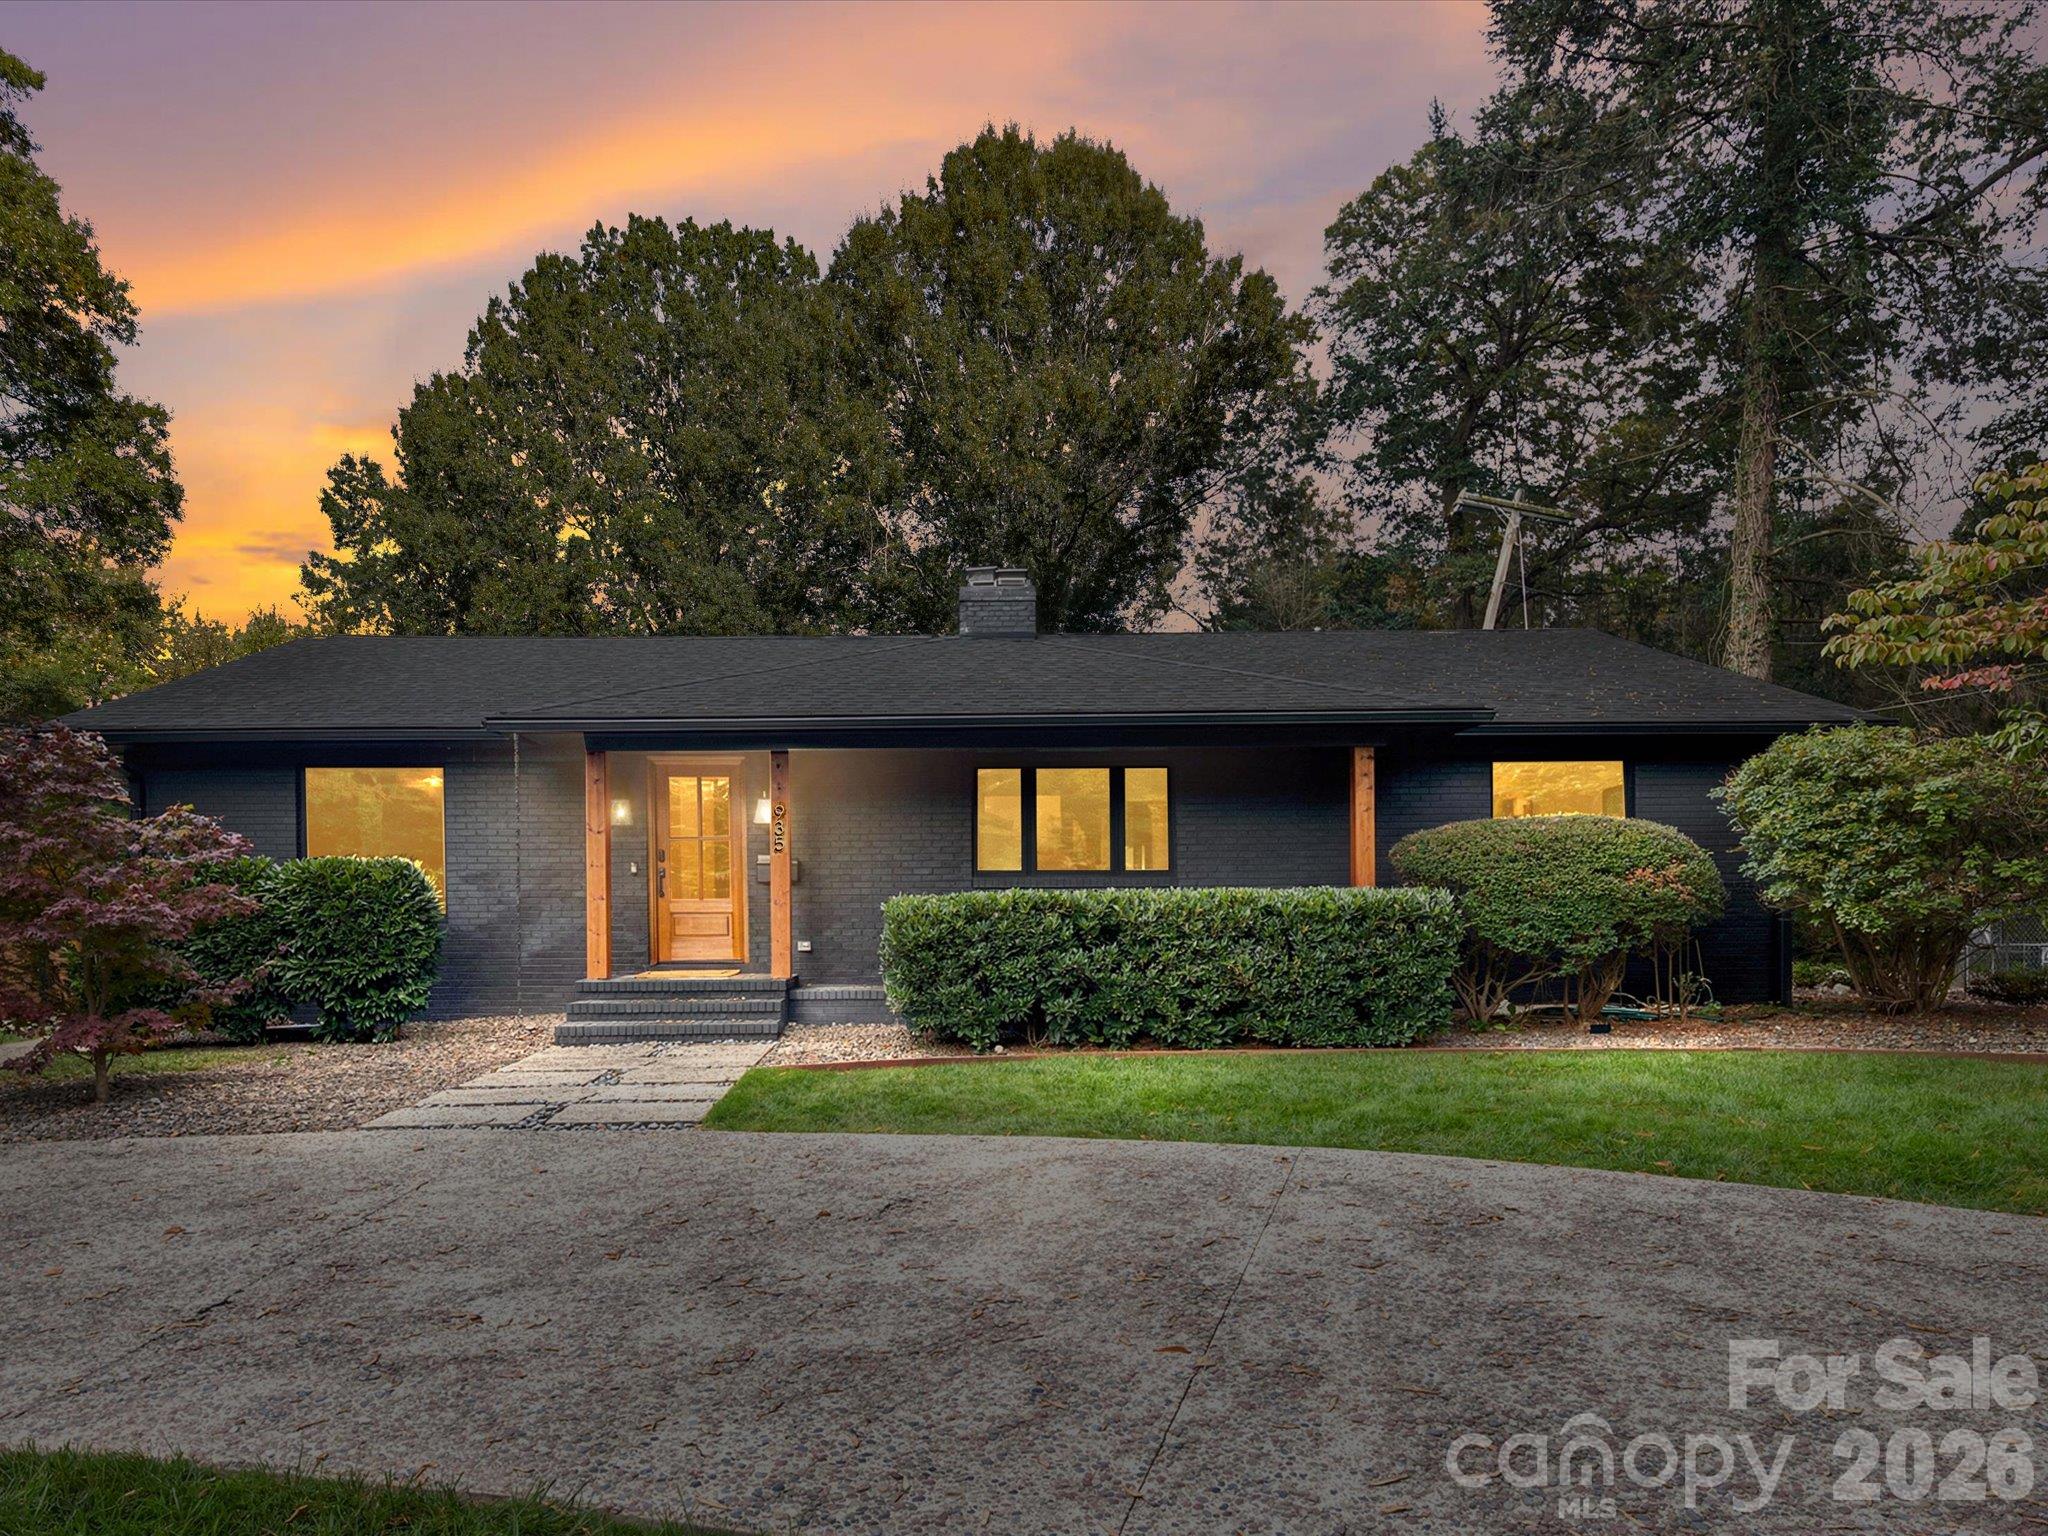
Just listed in Charlotte: the short version
935 Scaleybark Road in Charlotte, NC 28209 is newly listed and active, with a list price of $1,195,000. This Single Family Residence offers 3 bedrooms, 3 full bathrooms and a powder room, and 3,087 square feet of living space. Built in 1954 and extensively renovated in 2021, the property is identified by MLS number 321152092.
Property facts at a glance
| Status | Active — newly listed |
|---|---|
| List price | $1,195,000 |
| Location | Charlotte, NC 28209 |
| Property type | Single Family Residence |
| Bedrooms | 3 |
| Bathrooms | 4 |
| Living area | 3,087 sq ft |
| Year built | 1954 |
See every photo and the full listing for $1.2M 3-Bed Home in Charlotte, or search all $1M+ homes for sale.
What stands out: architectural character and a detailed renovation
For buyers exploring $1M+ homes in Charlotte, this property's defining feature is the conversation between its original architecture and its newer finishes. A circular driveway finished in exposed aggregate introduces the home, while a brick entry laid in a herringbone pattern establishes its material palette. Inside, vaulted ceilings, exposed brick extending to ceiling height, custom millwork and distinctive lighting give the rooms individual identities.
The kitchen combines specialty appliances with workspaces designed for simultaneous use. A 48-inch Wolf dual-fuel range includes a griddle and double ovens, with a pot filler nearby and a Vent-A-Hood concealed within custom woodwork. A panel-ready Sub-Zero integrates into the cabinetry. Concrete countertops contrast with a quartzite island offering seating for 4, while 2 dishwashers and 2 touchless faucets support cleanup. Pivoting pantry doors reveal illuminated shelving that reaches from floor to ceiling.
The dining room takes a darker direction, pairing lacquered black paneling with textured wallcovering and illuminated display cabinetry. The office continues that mood through black finishes, shelves built into the room and a closet concealed behind a jib door. Its fireplace is decorative rather than functional.
Layout and living space: distinct rooms with outdoor connections
Across its 3,087 square feet, the layout provides both gathering spaces and rooms with more specific uses. Sliding glass doors connect the main living area to a sheltered porch with Ipe decking. The primary suite sits a few steps below the main living space, a level change worth experiencing during a showing.
Within that suite, a vaulted ceiling finished in pine tongue-and-groove boards rises above a sitting area. Black-framed windows, direct backyard access and seasonal Charlotte skyline views extend its connection outdoors. A 24-foot closet with custom storage forms the route to the bathroom, which includes a double vanity, separate toilet room and shower with 2 rain heads. The remarks identify prewiring for steam equipment, not an installed steam system.
The front bedroom has an attached bathroom with green zellige tile and a pebble shower floor. Another bedroom has green panel detailing, with a hall bathroom nearby. Custom closet storage and a tailored laundry area continue the renovation's attention to everyday function.
A dedicated golf-flex room adds another option. Turf, increased ceiling clearance, a projector outlet and an industrial fan support its intended simulation use; equipment inclusion should be confirmed. A glass roll-up door opens toward the backyard, and the nearby powder room supports uses such as exercise, games or other recreation.
The setting and lot: courtyard living in Charlotte 28209
The listing remarks describe a 0.32-acre parcel with mature trees and a fenced backyard. Between the home's wings, concrete pavers separated by river rock create a courtyard centered on a gas fire feature formed from poured concrete. Integrated concrete seating, Ipe decking and the covered porch provide distinct places to spend time outside.
For those searching Charlotte 28209 homes for sale, the location also warrants an in-person look. The remarks describe pedestrian-bridge access to Park Road Shopping Center and proximity to South End, Dilworth, Montford, SouthPark and light rail. Explore the route and surrounding area during your visit to assess how the location fits your own routines. Confirm parcel boundaries and acreage through records and a survey rather than relying solely on the marketing description.
Before an offer: records, inspections and ownership costs
At a $1,195,000 list price, the finishes are only part of the evaluation. The remarks report that the 2021 work included plumbing, electrical, HVAC, roofing, a tankless water heater, Marvin windows and Clark Hall exterior doors. They also describe insulation work in the additions, crawlspace lining, courtyard drainage and gutter protection. Request supporting documentation and have the property's current condition independently assessed.
- Verify school assignment through the district's address lookup rather than assuming eligibility from the Charlotte ZIP code.
- Confirm whether an HOA applies. If applicable, review its governing documents, financial information, restrictions and assessments.
- Check the property's flood-zone designation and obtain property-specific homeowners and flood insurance quotes as appropriate.
- Review county tax records for ownership, parcel information, assessed details and available renovation records.
- Arrange inspections and a survey. Discuss the grinder pump serving the addition, drainage, crawlspace, level changes and renovation scope with the relevant professionals.
The fireplace is described as decorative and offered as is. Clarify that condition, included equipment and any unresolved documentation before settling on offer terms.
How to tour or pursue an offer with representation
Contact The Peters Team to discuss buyer representation for 935 Scaleybark Road and request a showing, referencing MLS 321152092. Confirm current availability before making plans, and use the visit to examine room connections, outdoor spaces, storage and the golf-flex room beyond the listing photographs.
If you decide to pursue the property, discuss representation terms, financing or proof of funds, requested inclusions, due diligence and inspection priorities before submitting an offer. The Peters Team can help organize your questions and evaluate the available property information without treating the listing description as a substitute for independent verification.
More Charlotte real estate
Listing source and disclaimer
Listing courtesy of Choice Properties LLC. Source: Canopy MLS via the IDX feed on yourleaderinluxury.com. Information is deemed reliable but not guaranteed and should be independently verified. Unless stated, The Peters Team is not the listing brokerage for this property. Status and price can change after publication.