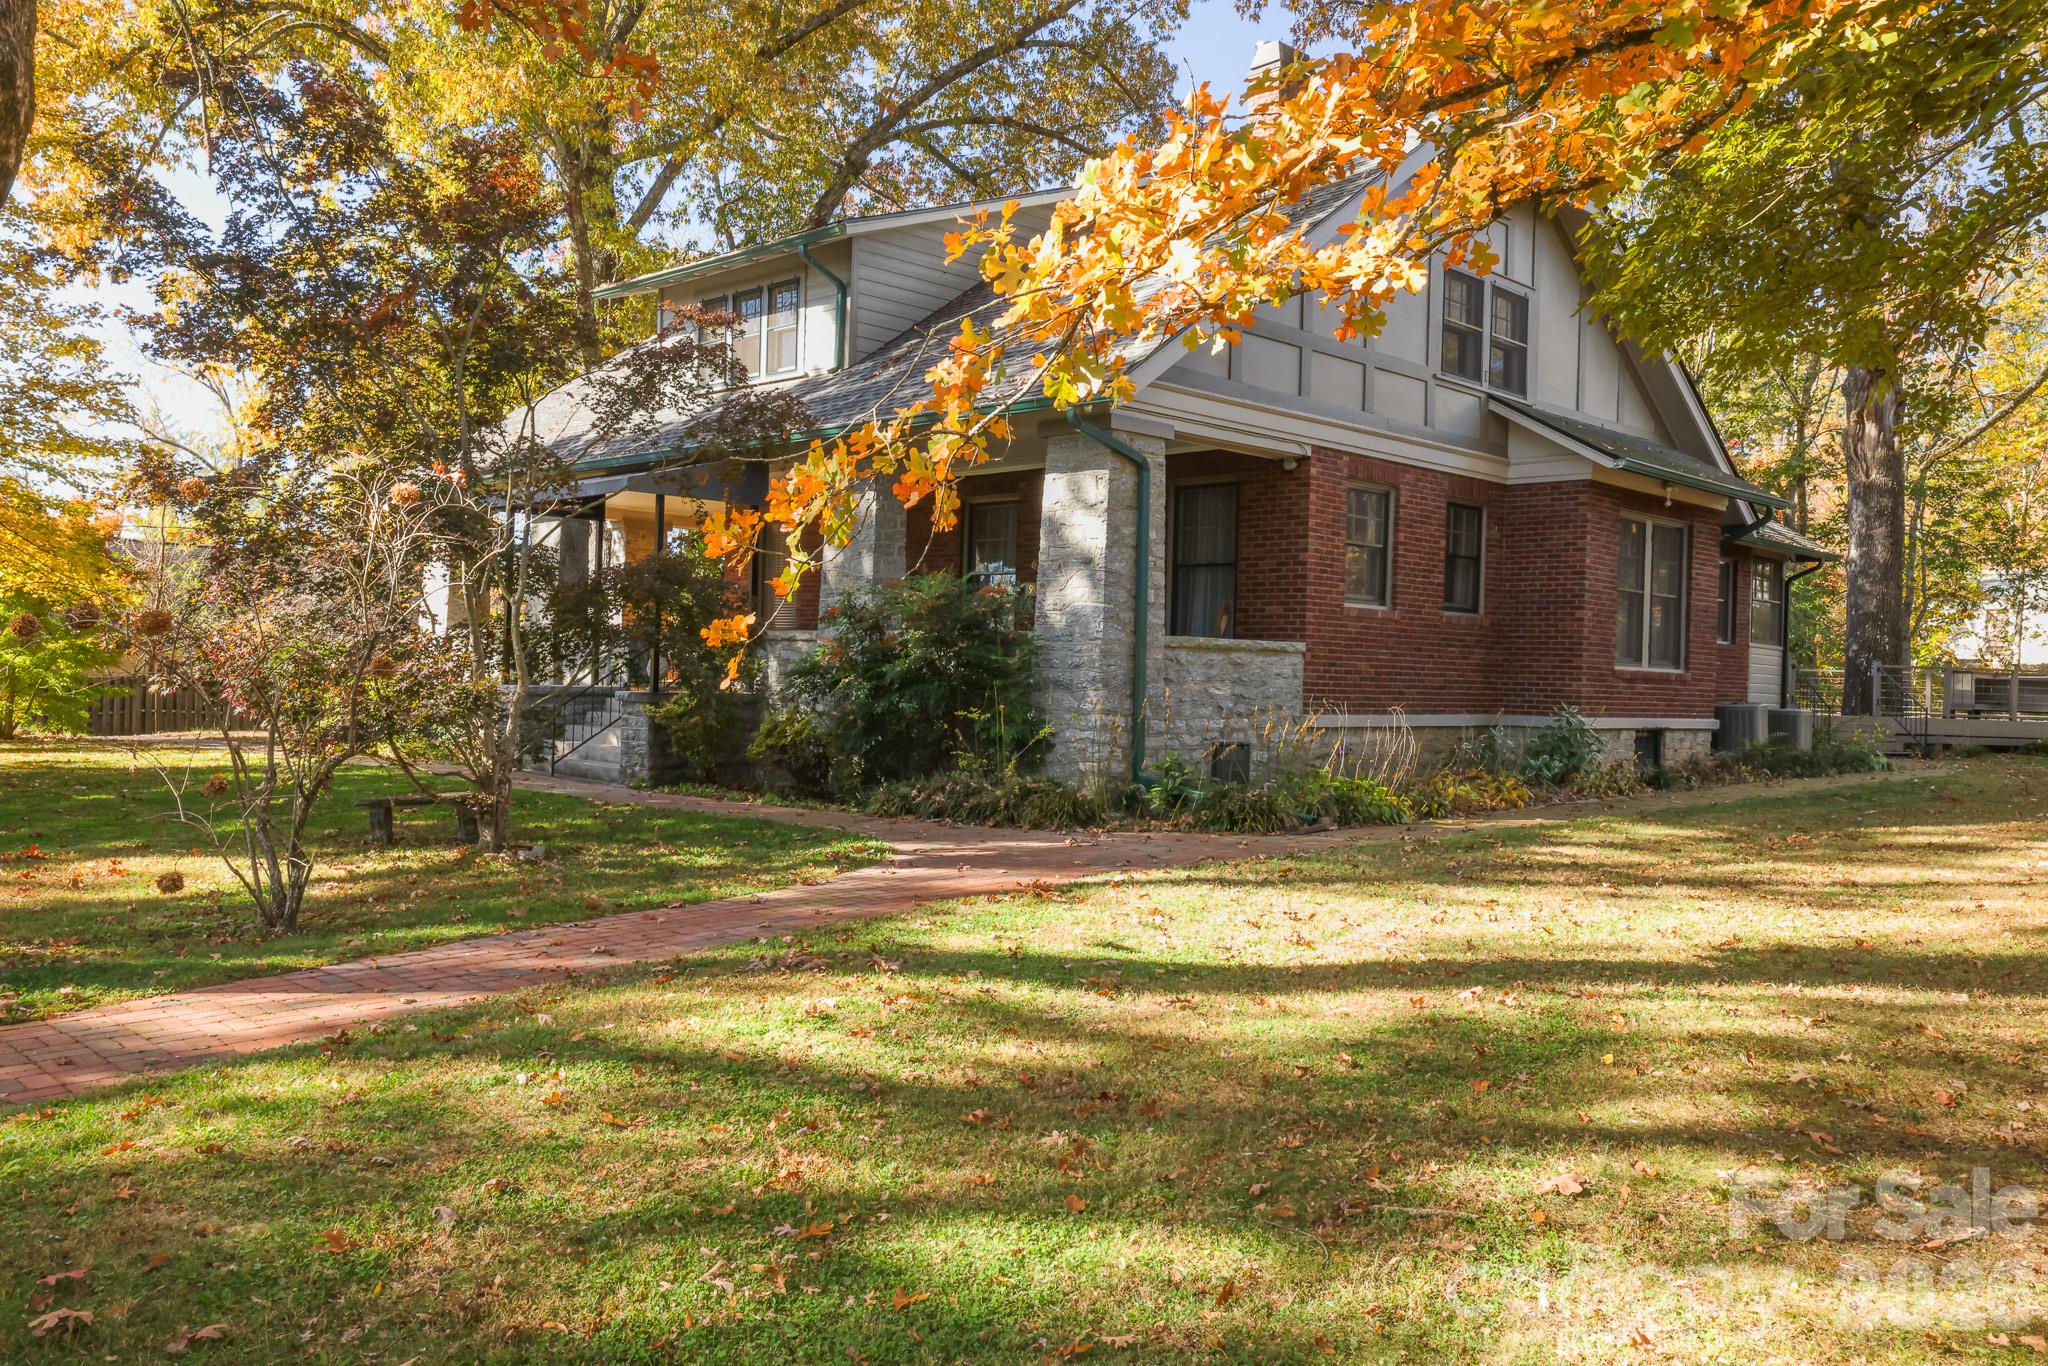
Just listed in Hendersonville: the short version
941 Kanuga Road, Hendersonville, NC 28739 is newly listed and active with a list price of $1,096,500. This single-family residence, built in 1924, offers 5 bedrooms, 3 bathrooms and 3,543 square feet of living space. Identified by MLS number 323013517, the historic Erle Stillwell home pairs recently restored interiors with a garden-oriented setting described in the listing as more than an acre.
Property facts at a glance
| Status | Active — newly listed |
|---|---|
| List price | $1,096,500 |
| Location | 941 Kanuga Road, Hendersonville, NC 28739 |
| Property type | Single Family Residence |
| Bedrooms | 5 |
| Bathrooms | 3 |
| Living area | 3,543 sq ft |
| Year built | 1924 |
See every photo and the full listing for 941 Kanuga Road, or search all $1M+ homes for sale.
Historic details meet a kitchen built for cooking
The appeal of this Kanuga Road home comes from the relationship between its original materials and its recent restoration. Heart pine and red oak flooring, French doors, original chandeliers and plaster picture rails provide architectural detail without relying on decorative additions alone. Tall ceilings extend across both levels, while brickwork and porch pillars and walls made with locally quarried stone give the exterior its own material character.
The kitchen introduces a different kind of focus: equipment and workspace. Sea Pearl quartzite counters accompany a Blue Star range with 6 burners and a double oven. An outdoor-vented exhaust system supports indoor stovetop grilling, according to the listing. A walk-in butler’s pantry adds a separate place for provisions and kitchen storage.
Gas-log fireplaces serve the formal living and dining rooms. Other listed features include steam radiators supplied by a boiler and a central vacuum system. For buyers comparing million-dollar homes in Hendersonville, these details offer specific points to examine in person rather than relying on the historic description alone.
A layout with room to adapt
The bedroom arrangement places 3 bedrooms upstairs and 2 downstairs. The primary bedroom includes an enlarged walk-in closet. Importantly, the room counted as the 5th bedroom is currently arranged as a living or gathering room, so buyers should consider both its present use and how it fits their intended floor plan.
Beyond the formal living and dining spaces, a breakfast area also functions as a den. A rear-entry mudroom creates a transition from the grounds into the house. These spaces give the home distinct places for cooking, dining, gathering and everyday arrivals without treating the entire interior as a single open room.
Storage deserves attention during a showing: the listing identifies a walk-in linen closet, accessible attic storage and a substantial basement fitted with shelving. Touring should include these areas as well as the main rooms, with attention to access, condition and how the stated 3,543 square feet are documented.
A garden-centered property with access from Temon Street
The grounds are described as exceeding an acre, although an exact acreage figure is not supplied in the property facts. A rear driveway entrance connects from Temon Street through to Kanuga Road. The deck looks toward a small-scale homestead arrangement that includes a fenced chicken area, raised growing beds with a nearby water spigot and an orchard with apple, peach and plum trees.
Additional plantings and growing features include an Asian pear, Concord grapes, blueberries, black walnuts and mushroom logs. A backyard playhouse adds another structure to explore. Together, these features make the outdoor portion of the showing as important as the interior tour.
The listing also describes a garage, carport, woodworking shop and covered garden-supply storage, plus driveway alert sensors. Ecusta Trail is described as a short walk away, with downtown Hendersonville shopping and dining a short drive away. Buyers should personally check those routes and confirm property boundaries through a survey.
What to verify before making an offer
For a home at this list price, the next step is to turn the listing’s descriptions into documented information. The restoration upgrades are referenced in attachments; request those materials rather than assuming which systems or finishes were replaced.
- Use the school district’s address lookup to verify the current assignment for 941 Kanuga Road. Do not rely on a general Hendersonville or ZIP-code search.
- Confirm whether an HOA applies. If applicable, review its governing documents, financial information and restrictions before committing.
- Check the flood-zone designation and obtain property-specific insurance quotes, including any relevant flood coverage.
- Review county tax records for the parcel, recorded acreage, assessed information and available building details. Reconcile discrepancies with the listing.
- Arrange an inspection suited to the home’s age, materials and listed systems, including the boiler, fireplaces, kitchen exhaust and outbuildings. Obtain a survey to examine boundaries, access and improvements.
Inclusions also need written clarification. The listing describes garden and storage contents that convey, garage and workshop contents with exceptions, and furniture available separately. The riding mower is offered separately rather than included.
Tour 941 Kanuga Road with buyer representation
Contact The Peters Team to discuss buyer representation and request a showing of 941 Kanuga Road. Reference MLS number 323013517 so the conversation stays tied to this specific Hendersonville 28739 home for sale. Confirm current availability and showing arrangements before making plans.
During the tour, allow attention for the basement, attic access, outbuildings and garden infrastructure—not just the restored living spaces. If you decide to pursue an offer, discuss price, contingencies, inspections, survey needs and the written treatment of included items with your representative. Any separately purchased furnishings or equipment should be clearly distinguished from the real estate transaction.
More Hendersonville real estate
Listing source and disclaimer
Listing courtesy of Coldwell Banker Advantage. Source: Canopy MLS via the IDX feed on yourleaderinluxury.com. Information is deemed reliable but not guaranteed and should be independently verified. Unless stated, The Peters Team is not the listing brokerage for this property. Status and price can change after publication.