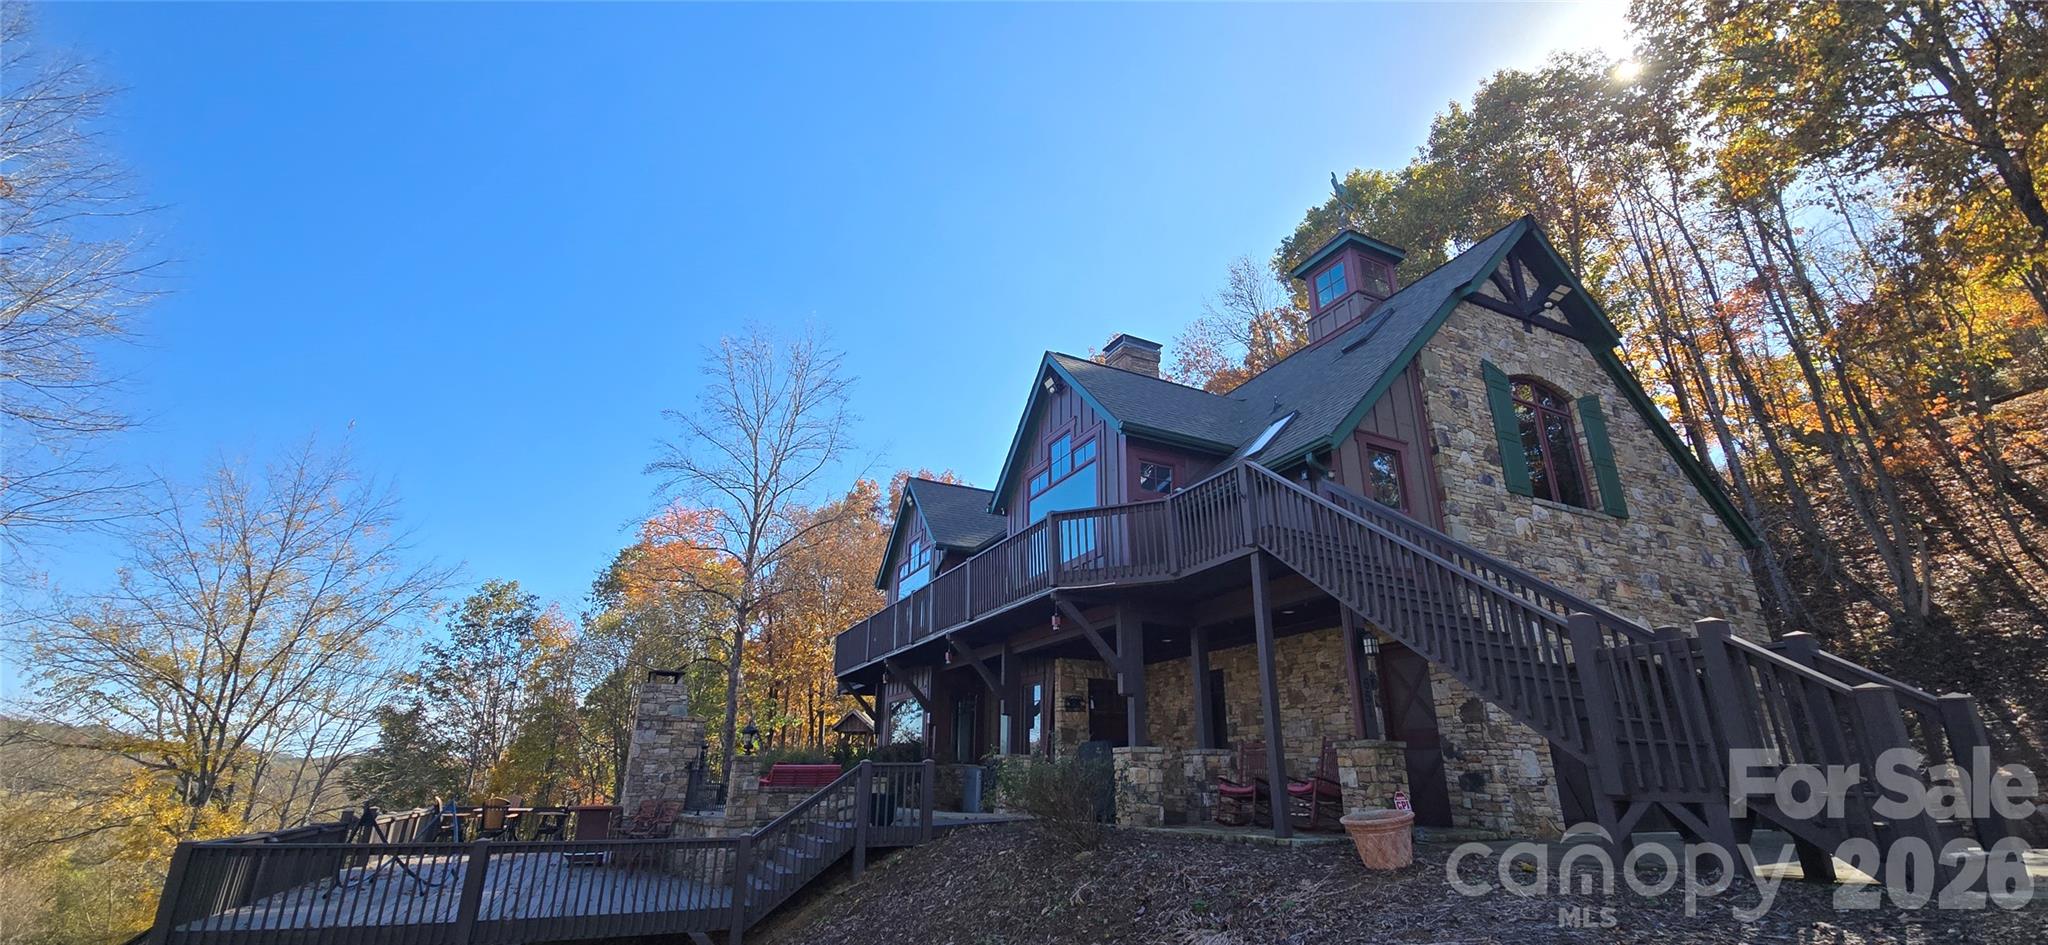
Just listed in Rutherfordton: the short version
Newly listed and active in Rutherfordton, NC 28139, this Single Family Residence has a list price of $1,199,000, with 3 bedrooms, 3 bathrooms, and 3,416 square feet of living area. Built in 2006 and identified by MLS number 315936256, the home combines Craftsman detailing with lodge-inspired architecture; the listing also describes 9.2 acres, riverfront outdoor space, fenced pasture, and accessory buildings.
For buyers comparing Rutherfordton 28139 homes for sale, this property brings together substantial interior space and a setting shaped by mountain views and the Broad River. Its appeal warrants a closer look at both the home itself and the land-related details behind the listing.
Property facts at a glance
| Status | Active — newly listed |
|---|---|
| List price | $1,199,000 |
| Location | Rutherfordton, NC 28139 |
| Property type | Single Family Residence |
| Bedrooms | 3 |
| Bathrooms | 3 |
| Living area | 3,416 sq ft |
| Year built | 2006 |
See every photo and the full listing for $1.2M 3-Bed Home in Rutherfordton, or search all $1M+ homes for sale.
What stands out: wood, stone, and riverfront gathering space
The architectural character begins with vaulted ceilings finished in wood, exposed custom beams, and a stone fireplace anchoring the great room. Rather than relying on a single statement feature, the home carries its lodge influence through the main gathering spaces. The kitchen includes a gas stove identified in the remarks as Wolfe, while a generous dining area supports the open arrangement.
Outside, a covered porch, patio, and balcony wrapping around the home provide different places to take in the landscape. A custom pavilion near the river and exterior lighting extend the property's gathering areas beyond the house. A whole-house generator is also noted in the listing.
Furnishings and the washer and dryer may be included with an acceptable offer under the terms described in the remarks. Buyers should treat that as a negotiating detail to document, not an unconditional inclusion.
Layout and living space: how the rooms connect
The listing describes living areas across 2 levels. On the ground level, a guest suite has a full bathroom, accompanied by a den, office space, and a wet bar with a beverage refrigerator. Access to a covered porch adds an outdoor connection to this portion of the home.
The main living area brings the kitchen, great room, and dining space into an open plan beneath the wood ceilings and beams. The primary bedroom includes dual closets and a large bathroom. A sitting room and porch provide additional places to step away from the central gathering area.
During a showing, consider how circulation between these spaces fits your intended use. Walk the transitions between levels and outdoor areas, and ask to review any available floor plan. The stated 3,416 square feet gives a useful starting point, but an in-person visit helps clarify room proportions, storage, and the relationship between gathering and quieter spaces.
The setting and lot: acreage, pasture, and the Broad River
The remarks describe a private setting with 9.2 acres, mountain and Broad River views, a creek, a barn, and more than 4 acres of fenced pasture. They also reference swimming and kayaking at the river. Those descriptions make the outdoor setting central to the property, but buyers should confirm boundaries, access, and conditions rather than assume every advertised use is available without limitations.
A detached garage measuring 45 by 31 feet is described as space for equipment storage or workshop use. Alongside the barn and other buildings, it adds a practical dimension to the acreage. Tour these structures as carefully as the residence, noting their condition and asking about utilities, permitted uses, and any available permit records.
Because the acreage appears in the narrative remarks rather than the supplied lot-area field, verify it through county records and a current survey before relying on it in an offer.
Before an offer: what to verify at this price
When evaluating $1M+ homes in Rutherfordton, connect the listing's features to supporting documents and property-specific quotes. For this home, the river setting, accessory structures, and acreage deserve particular attention alongside the interior inspection.
- Confirm school assignment through the applicable district's official lookup using the property's verified address.
- Determine whether an HOA applies. If so, obtain and review its governing documents, financial information, restrictions, and required disclosures.
- Check flood-zone information for the residence and land, then obtain property-specific homeowners and flood insurance quotes as applicable.
- Review county tax records for parcel information, recorded acreage, assessed improvements, and tax obligations.
- Arrange inspections covering the home and relevant systems, including the generator, and discuss appropriate evaluation of the barn, detached garage, and other structures.
- Obtain or review a survey to clarify boundaries, easements, river frontage, and the placement of fences and improvements.
These checks help distinguish advertised features from the rights, conditions, and costs attached to ownership.
How to tour or make an offer with representation
Contact The Peters Team to discuss buyer representation and request a showing of the Rutherfordton, NC 28139 home identified by MLS number 315936256. Confirm current availability before arranging a visit, and allow the showing conversation to cover the residence, riverfront pavilion, pasture, and accessory buildings.
If you decide to pursue an offer, work with your representative to address price, due diligence, inspections, financing terms where applicable, and the intended treatment of furnishings and appliances. Request a written inventory of any personal property proposed for inclusion. The Peters Team can discuss the representation process without implying that the brokerage is the listing firm for this property.
More Rutherfordton real estate
Listing source and disclaimer
Listing courtesy of Agent Group Realty LLC. Source: Canopy MLS via the IDX feed on yourleaderinluxury.com. Information is deemed reliable but not guaranteed and should be independently verified. Unless stated, The Peters Team is not the listing brokerage for this property. Status and price can change after publication.