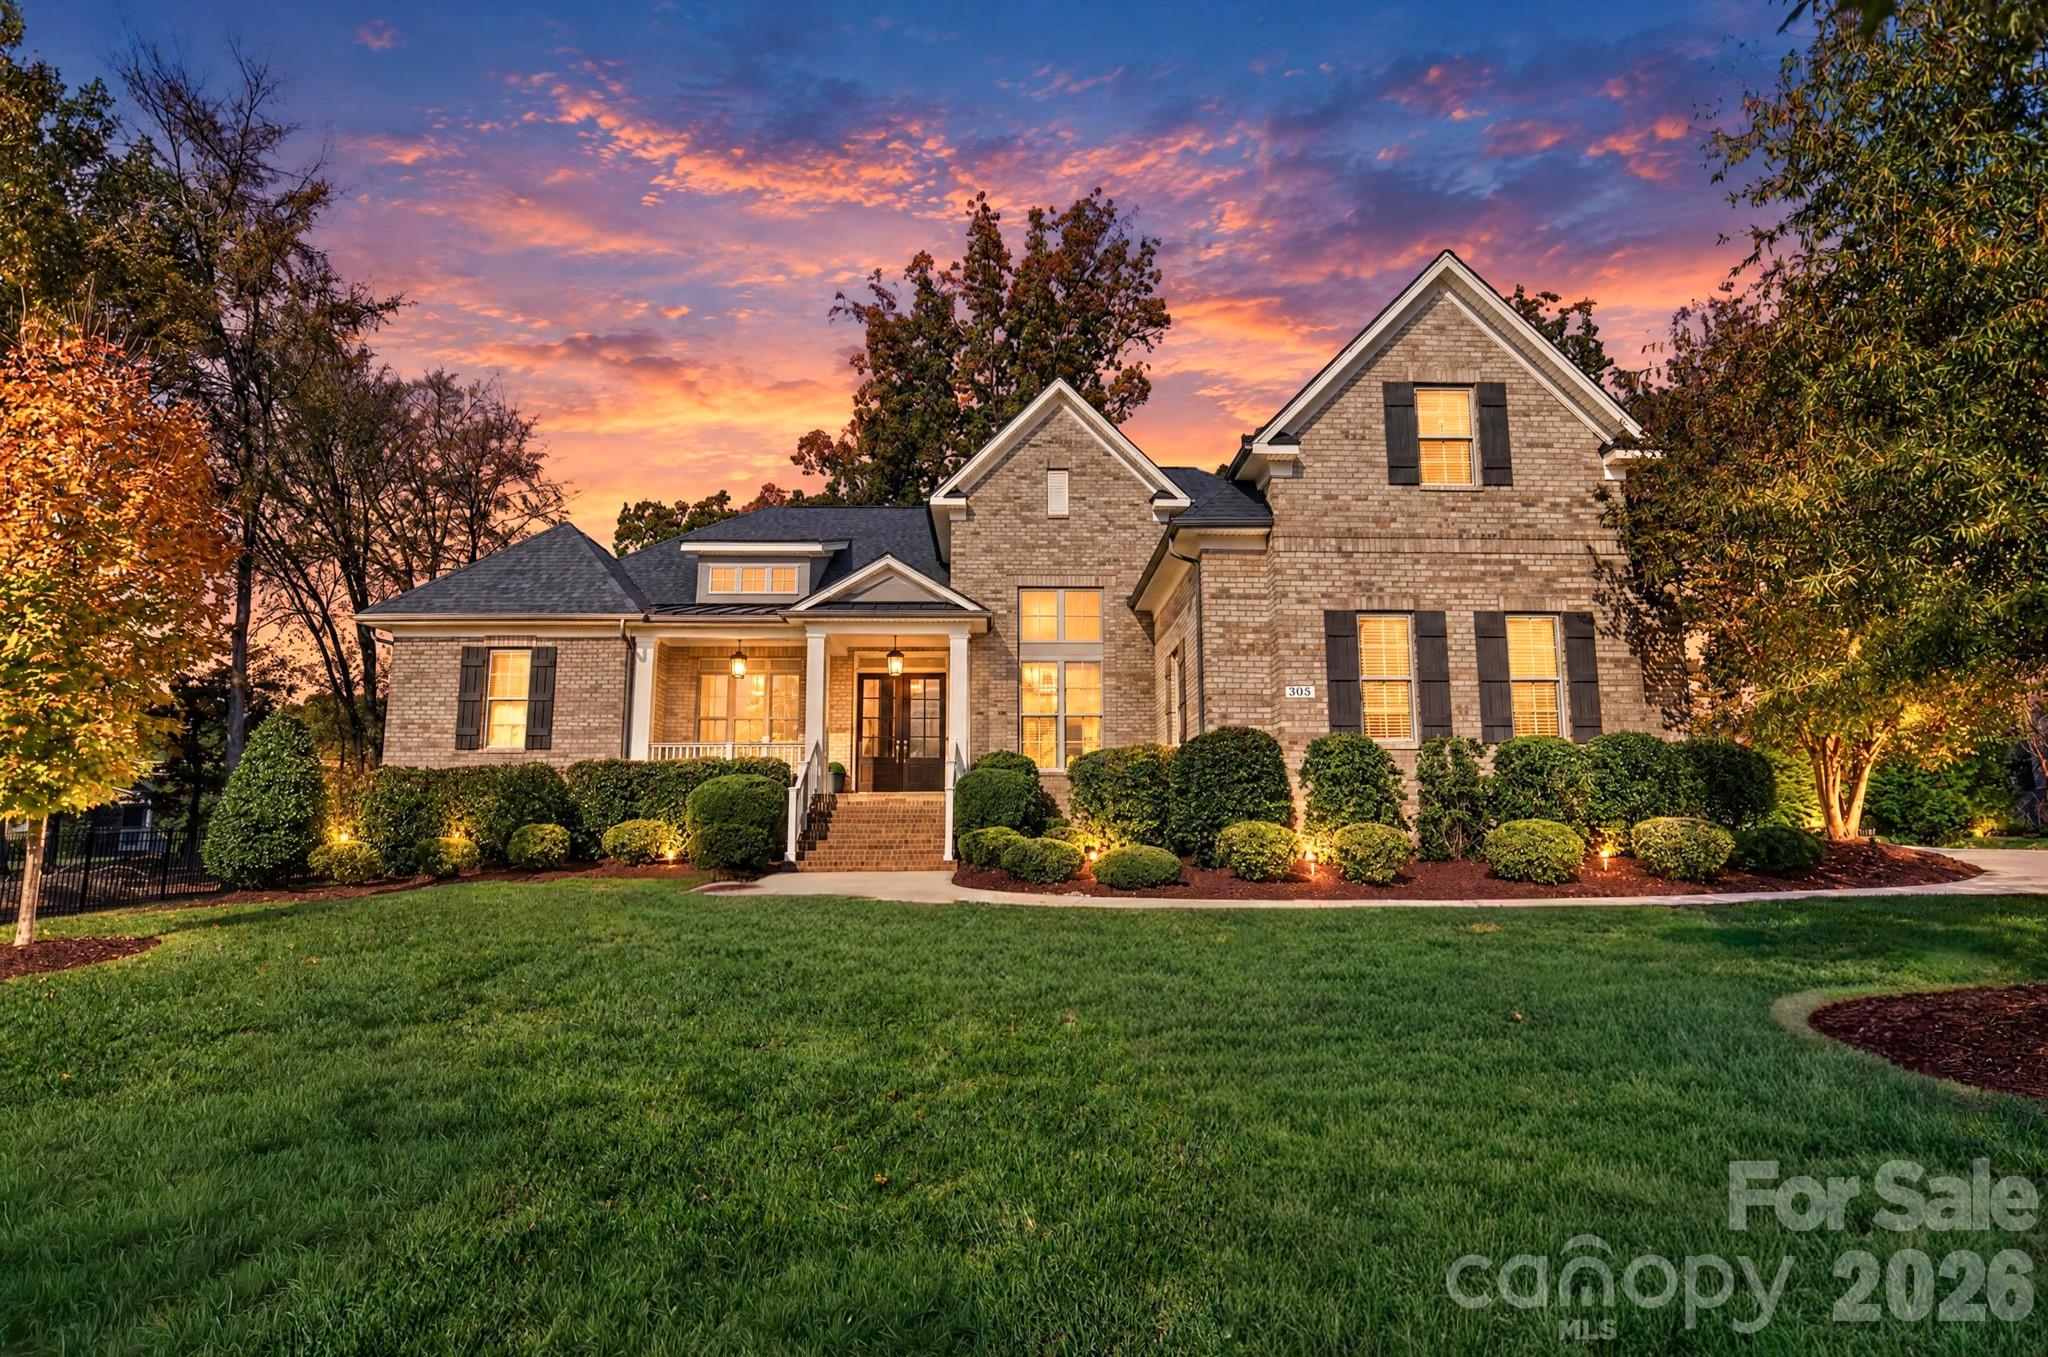
Just listed in Weddington: the short version
Newly listed and active in Weddington, NC 28104, this Single Family Residence has a list price of $1,775,000 and offers 4 bedrooms, 5 baths, and 4,347 square feet of living space. Built in 2018 and located in Atherton, the home pairs a main-level primary suite with a screened porch, saltwater pool and spa, and an outdoor kitchen. For buyers exploring Weddington 28104 homes for sale, MLS 322444518 identifies a property with substantial indoor gathering space and a backyard designed for outdoor entertaining.
Property facts at a glance
| Status | Active — newly listed |
|---|---|
| List price | $1,775,000 |
| Location | Weddington, NC 28104 |
| Property type | Single Family Residence |
| Bedrooms | 4 |
| Bathrooms | 5 |
| Living area | 4,347 sq ft |
| Year built | 2018 |
See every photo and the full listing for $1.78M 4-Bed Home in Weddington, or search all $1M+ homes for sale.
What stands out: architectural detail and an outdoor connection
The home's appeal begins with a front porch sized for rocking chairs and an entry foyer that introduces its detailed interiors. French doors separate the study from surrounding spaces, while built-in cabinetry gives the room a defined work setting. A separate dining room adds another place to gather beyond the kitchen and breakfast area.
In the family room, a vaulted ceiling brings volume above a fireplace flanked by built-ins. Wide sliding panels connect this space to the screened porch, making the backyard part of the interior outlook.
The kitchen combines Monogram appliances with a gas cooktop offering six burners, a prominent hood, and a 12-foot island incorporating a farmhouse-style sink. Quartz surfaces and cabinetry reaching to the ceiling give the room a cohesive finish. Matching cabinetry extends into the breakfast area, where windows draw attention toward the backyard.
Layout and living space: a main-level emphasis
The bedroom arrangement is a defining feature of this Weddington home. The primary suite sits on the main level, with a vaulted ceiling and broad windows facing the pool and backyard. Its adjoining bath and generous walk-in closet complete the suite without requiring a trip upstairs.
The remaining bedrooms also occupy the main level. They are served by two full bathrooms, with an en-suite arrangement providing direct bathroom access for one bedroom. Buyers comparing floor plans should note how much of the home's daily living space is concentrated on this level.
Upstairs, a bonus room and full bathroom create a separate area for movies, games, or other flexible uses. The listing also describes a four-car garage, laundry room, mudroom, and drop zone. Together, these practical spaces support storage and the transition between arriving home and settling into the living areas.
The setting and lot: wooded views and finished outdoor spaces
The backyard combines a wooded backdrop with a series of outdoor gathering areas. A saltwater pool and spa anchor the setting, complemented by travertine decking and stacked-stone details. A broad paver patio includes an outdoor kitchen, while a fire pit offers a separate place to gather. Landscape lighting adds another layer to the grounds after dark.
The screened porch provides a covered connection between the house and these outdoor features. For buyers weighing luxury homes in Weddington, that relationship between interior space and outdoor amenities is worth experiencing in person.
No lot acreage is supplied in the available facts, so buyers should confirm parcel dimensions and boundaries rather than estimate them from photographs. Atherton's listed shared amenities include a pool, playground, and a roofed pavilion featuring a fireplace. The remarks also note access to shopping, dining, employment destinations, and commuter routes without specifying travel times.
Before an offer: verify the details behind the presentation
At a list price of $1,775,000, the finishes and outdoor amenities deserve attention, but so do the records governing ownership and ongoing costs. Use the property's verified address when conducting these checks:
- Confirm current school assignment through the district lookup rather than relying on a marketing description or a prior assignment.
- Review HOA documents for assessments, restrictions, architectural requirements, and rules covering shared amenities.
- Check the property's flood-zone designation and obtain insurance quotes that account for the home, pool, spa, and other applicable features.
- Compare county tax records with the listing, including recorded property details and assessment information. Do not treat a current tax bill as a promise of future costs.
- Arrange an inspection and review a survey. Discuss appropriate evaluation of the pool, spa, outdoor kitchen, drainage, boundaries, and any recorded easements with the relevant professionals.
These steps help distinguish the home's advertised features from matters that require independent confirmation.
How to tour or pursue an offer with representation
Contact The Peters Team about buyer representation for this home in Weddington, NC 28104, and reference MLS 322444518. Ask about current availability and arranging a showing; the supplied listing status is newly listed and active, but availability should be reconfirmed before making plans.
During a tour, focus on the main-level bedroom arrangement, the separation offered by the upstairs bonus room, and the connection between the family room, screened porch, and pool area. Review storage and everyday entry points as carefully as the entertaining spaces.
If you decide to pursue the property, discuss representation terms, offer conditions, financing documentation where applicable, and due-diligence priorities with your agent. An offer should reflect your review of the property and supporting documents, not just its presentation.
More Weddington real estate
Listing source and disclaimer
Listing courtesy of Berkshire Hathaway HomeServices Carolinas Realty. Source: Canopy MLS via the IDX feed on yourleaderinluxury.com. Information is deemed reliable but not guaranteed and should be independently verified. Unless stated, The Peters Team is not the listing brokerage for this property. Status and price can change after publication.