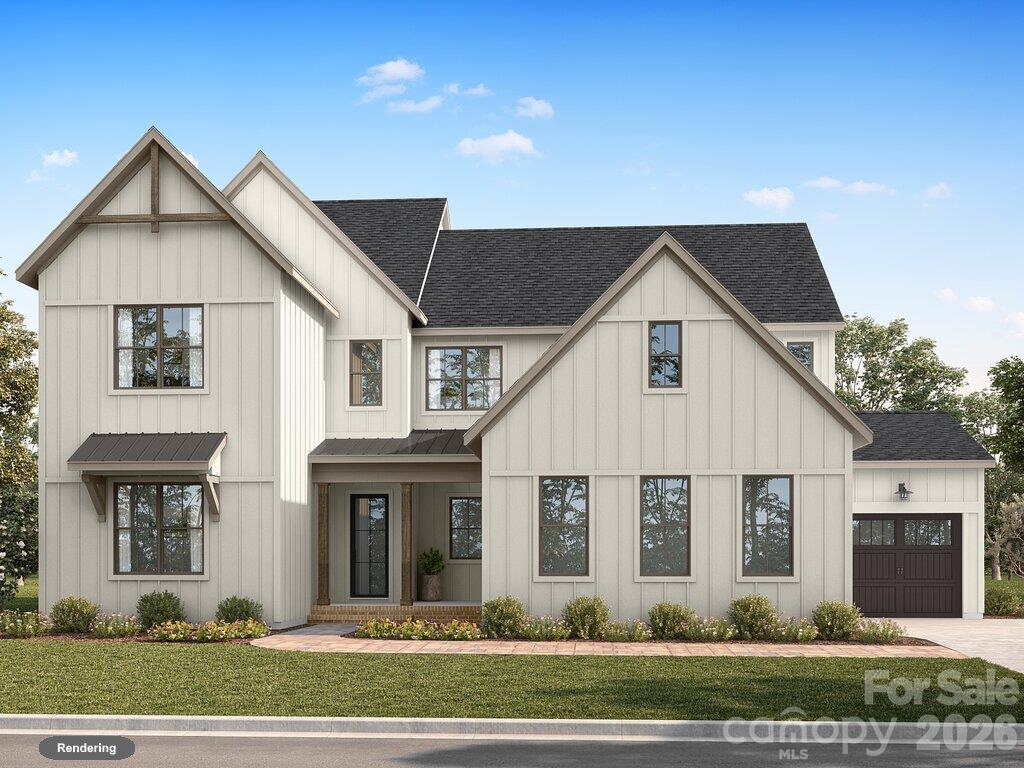
Just listed in Weddington: the short version
Newly listed and active in Weddington, NC 28104, this Single Family Residence has a list price of $2,384,900, with 5 bedrooms, 4,777 square feet of living area, and a recorded year built of 2026. Identified by MLS number 322362458, the home is the Napa design by Classica Homes in Weddington Grove; the structured listing reports 7 baths, while the remarks describe 6, a discrepancy buyers should clarify.
For a search focused on Weddington 28104 homes for sale or $1M+ homes in Weddington, this property offers specific features to consider: a main-level primary suite, a vaulted gathering space, and covered outdoor living connected to the interior.
Property facts at a glance
| Status | Active — newly listed |
|---|---|
| List price | $2,384,900 |
| Location | Weddington, NC 28104 |
| Property type | Single Family Residence |
| Bedrooms | 5 |
| Bathrooms | 7 |
| Living area | 4,777 sq ft |
| Year built | 2026 |
See every photo and the full listing for $2.38M 5-Bed Home in Weddington, or search all $1M+ homes for sale.
What stands out: connected indoor and outdoor spaces
The home's modern farmhouse design brings together an open interior and a sheltered outdoor gathering area. A vaulted ceiling gives the Great Room its architectural emphasis, while stacking glass doors connect that room to the covered outdoor space. An exterior fireplace adds another focal point beyond the doors. On a tour, the relationship between these spaces deserves attention: how the doors operate, where furniture could go, and how the covered area feels from inside.
The kitchen has a wraparound island with seating for 6, supported by a scullery and walk-in pantry. Those separate work and storage areas are worth examining alongside the main kitchen rather than treating them as secondary details. The adjacent dining area includes built-in cabinetry, extending storage into the space used for meals. Hardwood flooring is described across much of the main level, though buyers should confirm its exact extent and the materials used elsewhere.
Layout and living space: look beyond the bedroom count
The 4,777-square-foot plan places the primary suite on the main level. Its listed features include a substantial walk-in closet, decorative bath tile, and a freestanding bathtub. A separate guest suite, a room described as a salon, and a powder room also appear on this level. Rather than assuming how the salon functions, review its dimensions and placement against the way you intend to use the home.
Upstairs, 3 bedrooms are described as having individual en suite bathrooms. The remarks also identify a large bonus room, space for technology or hobbies, a flex room, laundry, another powder room, and storage. These rooms make the floor plan important reading: total square footage alone does not explain circulation, room separation, or usable wall space.
Request a current plan and reconcile the bathroom count with the listing agent. The distinction between full bathrooms and powder rooms should be documented clearly before an offer relies on either published total.
The Weddington Grove setting and homesite
Weddington Grove is described as a small neighborhood with 5 homesites, with community lot sizes ranging from 1 to 2 acres. That range is not a confirmed acreage figure for this particular property: the supplied listing data does not provide its exact lot size. A survey and parcel records are the appropriate starting points for understanding the home's boundaries and land area.
The remarks describe a side-entry garage with space for 3 vehicles, although the structured garage field is unspecified. Confirm the configuration, dimensions, and driveway arrangement during your review. Walk the outdoor areas as well as the interior, paying attention to the relationship between the covered living space and the rest of the parcel. Buyers comparing Weddington homes should distinguish neighborhood descriptions from verified details about the individual homesite.
Before an offer: verify the details behind the presentation
At a $2,384,900 list price, the review should extend beyond finishes and room count. Use the property-specific documents to evaluate what is included, what remains unfinished, and which obligations would transfer with ownership.
- Verify current school assignment through the district lookup using the property's confirmed address, rather than relying on listing language.
- Request applicable HOA documents and review restrictions, architectural requirements, financial information, and owner responsibilities.
- Check the property's flood-zone designation and obtain insurance quotes that reflect the home and proposed coverage.
- Review county tax records for parcel details, assessment information, and how the new construction is reflected in those records.
- Arrange an inspection and review a survey for boundaries, easements, and improvements.
The remarks describe construction in progress and an anticipated readiness timeline. Confirm present construction status, remaining work, included specifications, and any builder warranty terms directly before setting contractual expectations.
Touring and making an offer with representation
Contact The Peters Team to discuss buyer representation for this Weddington, NC 28104 home, referencing MLS number 322362458. Before arranging access, ask for confirmation of availability, construction-site showing requirements, and the latest property documents. A useful tour should include the kitchen support spaces, upstairs flex areas, garage, and covered outdoor living area—not just the principal rooms.
If you decide to pursue the property, discuss price, financing terms, inspection provisions, construction completion requirements, and closing conditions with your representative. Ask which builder or seller contract forms apply and have unclear obligations reviewed before signing. The goal is an offer grounded in the home's verified condition and documents, with the bathroom count, acreage, and completion status addressed rather than left to assumption.
More Weddington real estate
Listing source and disclaimer
Listing courtesy of Classica Homes Realty LLC. Source: Canopy MLS via the IDX feed on yourleaderinluxury.com. Information is deemed reliable but not guaranteed and should be independently verified. Unless stated, The Peters Team is not the listing brokerage for this property. Status and price can change after publication.